

5510 Roosevelt AvenueSanta Ana, CA 92703
Mortgage Calculator
Monthly Payment (Est.)
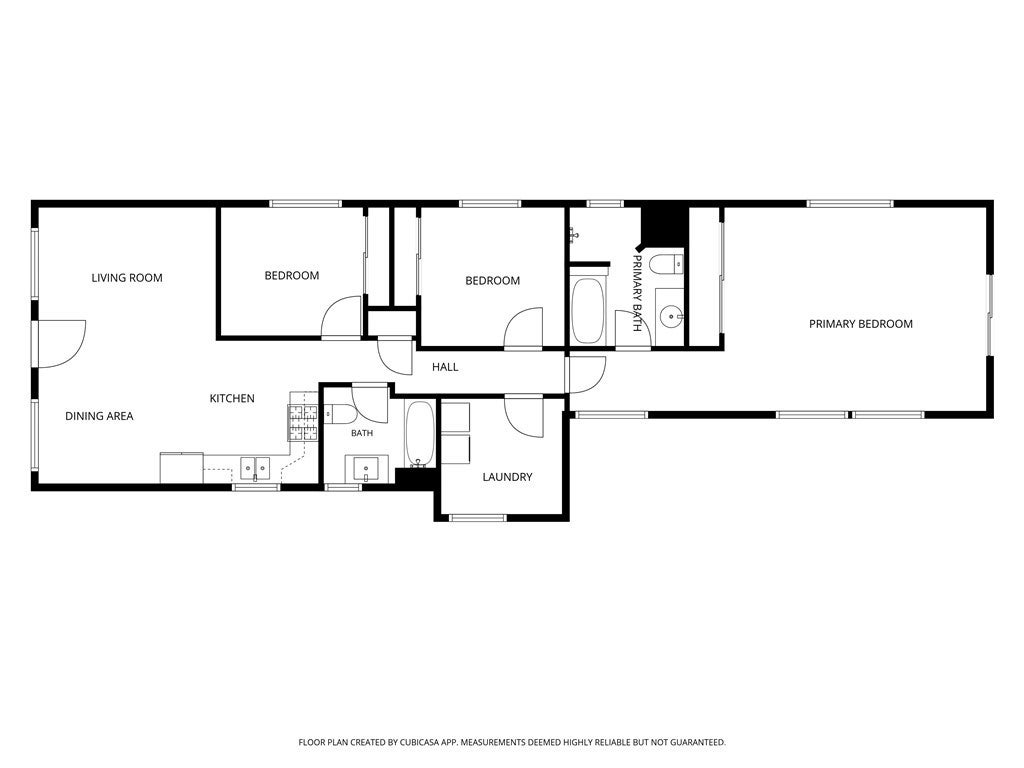
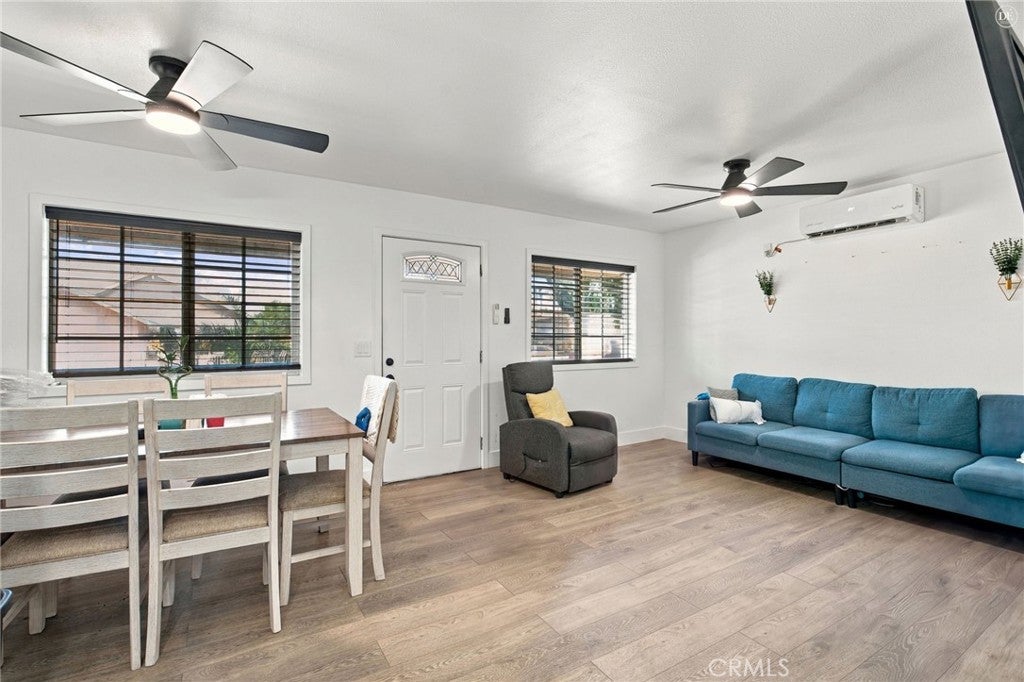
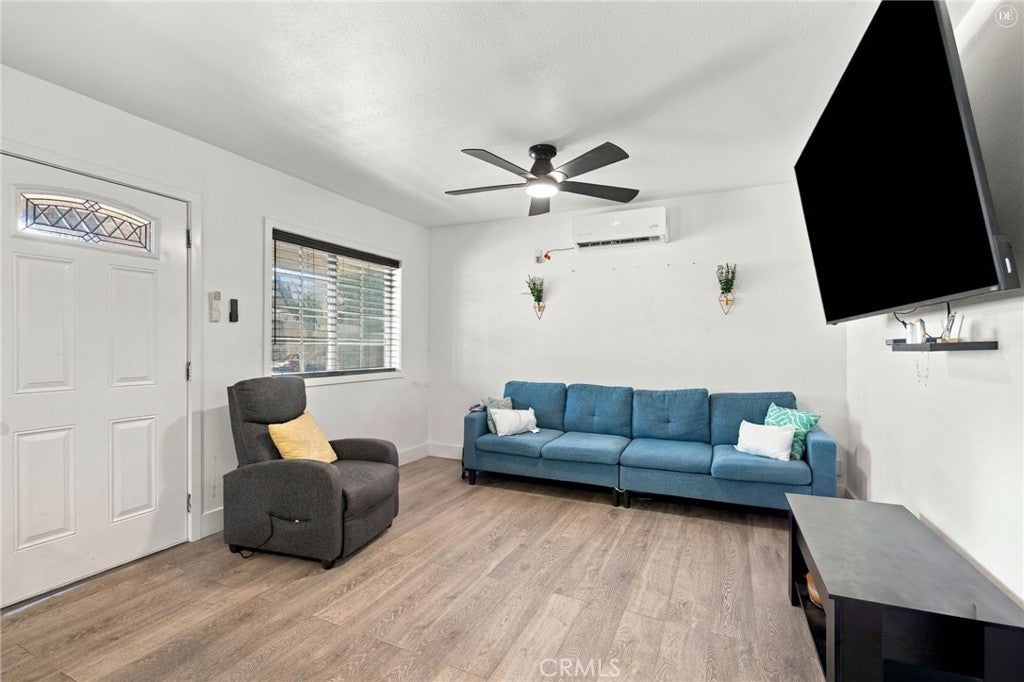
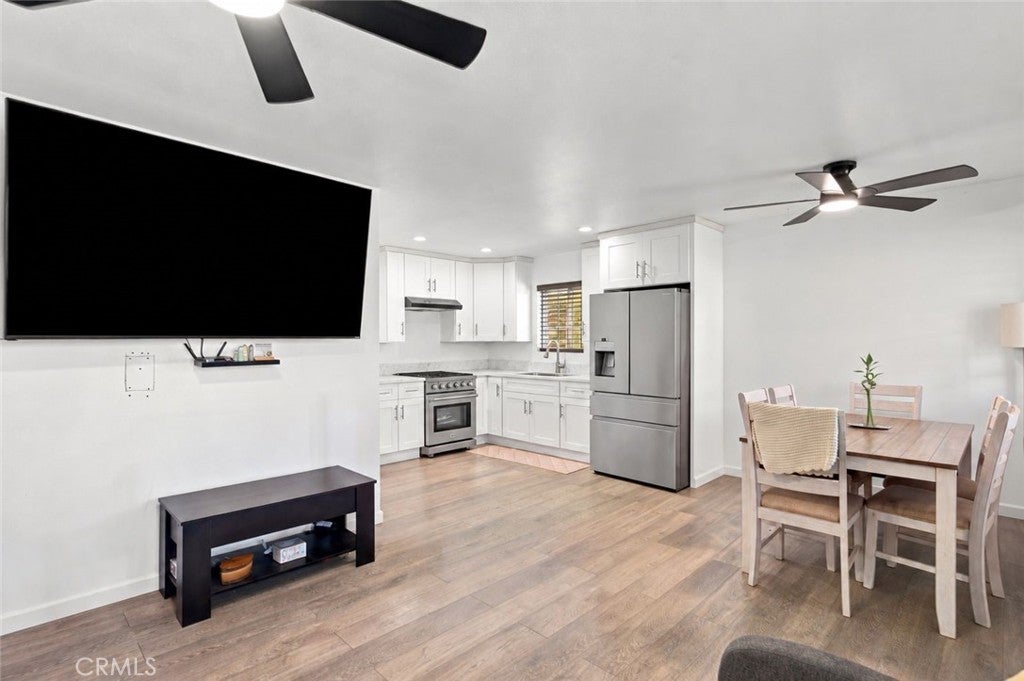
Enter an interest rate to see your estimated monthly payment.Unlike any other home in the neighborhood, 5510 Roosevelt Avenue has been completely reimagined in 2025 with approximately $350,000 in improvements. Offering 1,229 sq. ft. of living space, this stunning 3-bedroom, 2-bathroom home combines modern design with thoughtful functionality, featuring a new composition 30-year roof, new electrical and plumbing with PEX water lines, new insulation and drywall, updated windows, and beautiful waterproof laminate flooring. The redesigned kitchen features white Shaker-style cabinetry, quartz countertops, and stainless steel appliances. The unique primary suite offers an oversized wardrobe closet, dedicated linen storage, and a beautifully finished bathroom with a walk-in shower and separate tub, while private slider access opens toward the backyard. Mini-split system(s) and wall units provide efficient comfort throughout the home, and the indoor laundry room doubles as a versatile flex space. The fully fenced backyard is a blank canvas— just bring your imagination and create the outdoor space you’ve always envisioned. The original garage adds even more potential, with utilities already in place and the possibility for future ADU development. With an extensive renovation, distinctive floor plan, flexible spaces, and exciting potential inside and out, this is a truly special Santa Ana property. TOO MUCH TO LIST - A Must see!
| 6 hours ago | Listing first seen on site | |
| 14 hours ago | Listing updated with changes from the MLS® |

This information is for your personal, non-commercial use and may not be used for any purpose other than to identify prospective properties you may be interested in purchasing. The display of MLS data is usually deemed reliable but is NOT guaranteed accurate by the MLS. Buyers are responsible for verifying the accuracy of all information and should investigate the data themselves or retain appropriate professionals. Information from sources other than the Listing Agent may have been included in the MLS data. Unless otherwise specified in writing, the Broker/Agent has not and will not verify any information obtained from other sources. The Broker/Agent providing the information contained herein may or may not have been the Listing and/or Selling Agent.