

175 Arden StreetHemet, CA 92543
Mortgage Calculator
Monthly Payment (Est.)
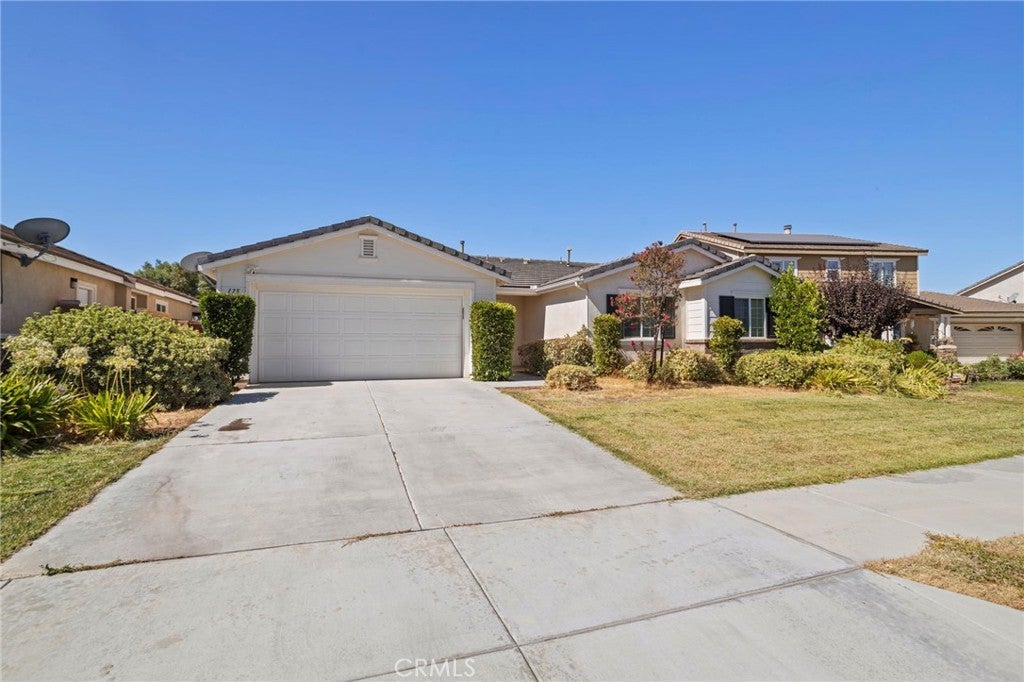
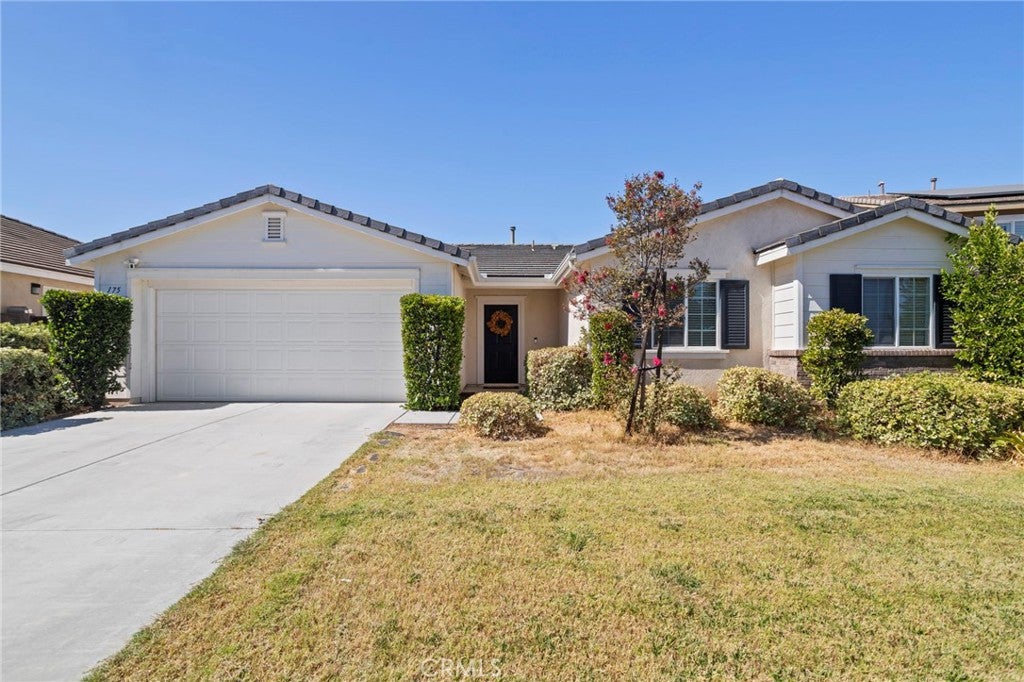
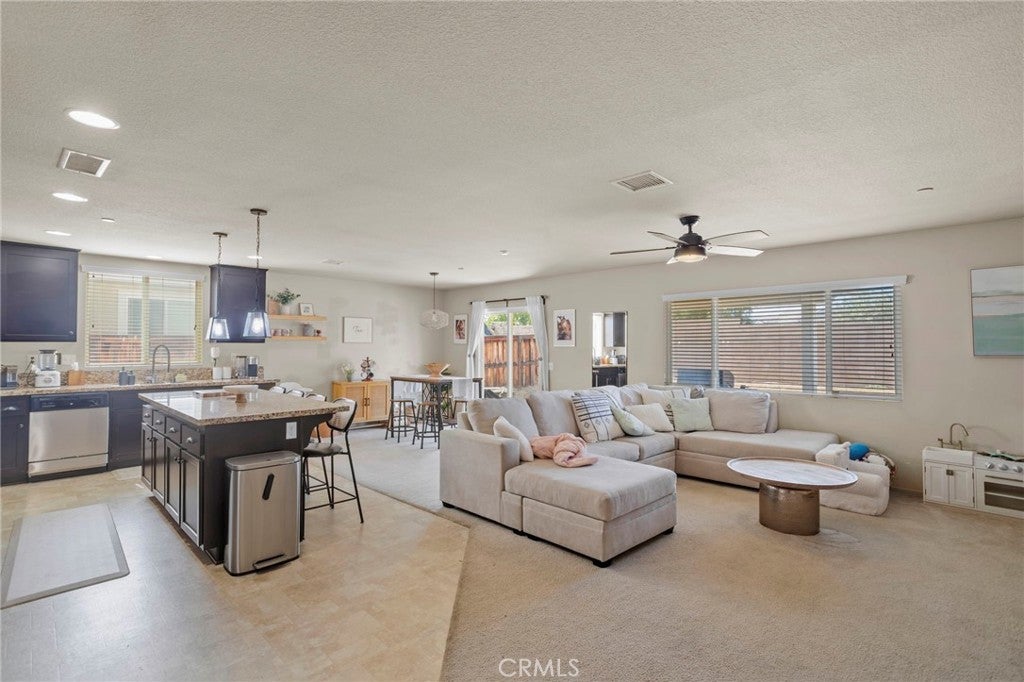
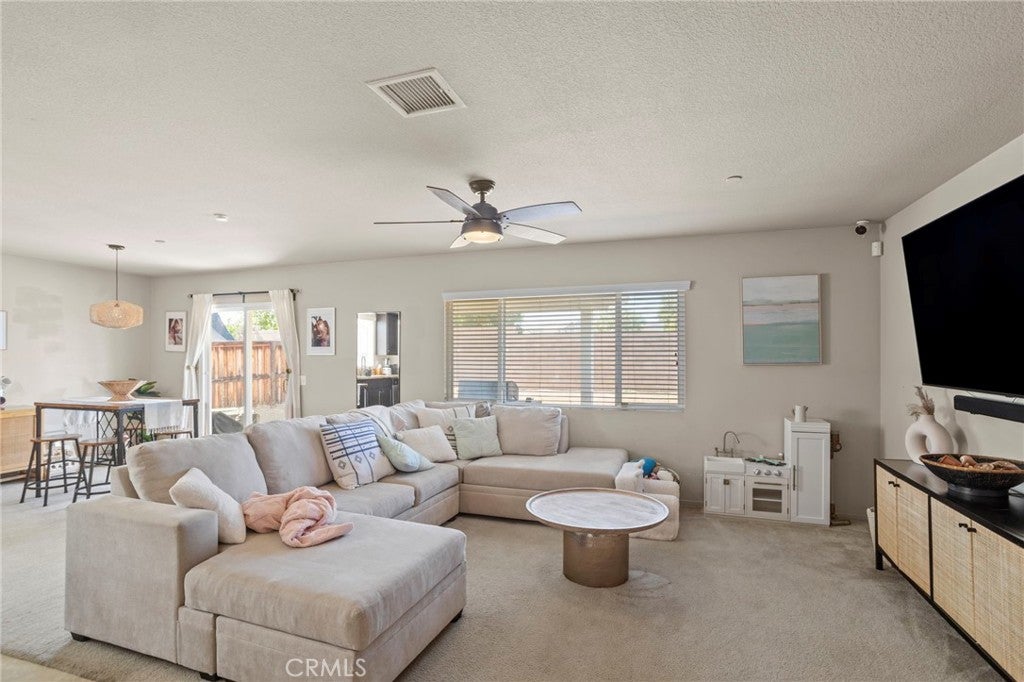
$2,350Welcome home to 175 Arden Street, a gorgeous single-story turnkey residence perfectly situated across the street from a park and ball field in the highly sought-after, master-planned community of McSweeny Farms in south Hemet. Spanning 1,723 square feet of pristine living space on a generous 6,534-square-foot lot, this four-bedroom, two-bathroom home seamlessly blends elegant interior design with a resort-style neighborhood lifestyle. Commuters will love the convenient location just off Domenigoni Parkway, providing swift access to major pathways while maintaining a peaceful, suburban escape with glorious, unobstructed views of the surrounding foothills. Step inside to an expansive, sun-filled open floor plan built for effortless entertaining and comfortable family living. The heart of the home is the open-concept family room and gourmet kitchen, featuring an impressive center island, premium slab granite countertops, recessed lighting, a walk-in pantry, and upgraded cappuccino cabinetry offering an abundance of storage space. Modern living is made simple with integrated ceiling fans, double-pane windows, a built-in home automation system, a dedicated individual laundry room, and a pre-installed sound entertainment package. Down the hall, the massive primary bedroom suite serves as a true private retreat, boasting a separate walk-in shower, a deep soaking tub, dual vanities, and a walk-in closet so large it must be seen to be believed. Outside, your private backyard features a premium aluminum patio cover, and plenty of space for relaxing afternoons or family barbecues. Beyond the property line, you will enjoy unparalleled community amenities managed by Avalon Management for the McSweeny Farms Community Association. Residents have exclusive access to a state-of-the-art recreation center, a gorgeous community clubhouse, a sparkling swimming pool and spa, a fully equipped fitness room, playgrounds, and regular neighborhood-sponsored holiday parties and events. The property is ideally positioned just minutes from key regional destinations, including premium outdoor recreation and fishing at Diamond Valley Lake, the Echo Hills Golf Course, and top-tier neighborhood schools within the Hemet Unified School District. Complete with a contemporary stucco and tile-roof exterior, a standard two-car attached garage, and a strict architectural standard that keeps the entire community pristine, this single-level gem is ready to show.
| 12 hours ago | Listing first seen on site | |
| 12 hours ago | Listing updated with changes from the MLS® |

This information is for your personal, non-commercial use and may not be used for any purpose other than to identify prospective properties you may be interested in purchasing. The display of MLS data is usually deemed reliable but is NOT guaranteed accurate by the MLS. Buyers are responsible for verifying the accuracy of all information and should investigate the data themselves or retain appropriate professionals. Information from sources other than the Listing Agent may have been included in the MLS data. Unless otherwise specified in writing, the Broker/Agent has not and will not verify any information obtained from other sources. The Broker/Agent providing the information contained herein may or may not have been the Listing and/or Selling Agent.
Did you know? You can invite friends and family to your search. They can join your search, rate and discuss listings with you.