

5380 E Rural RidgeAnaheim, CA 92807
Mortgage Calculator
Monthly Payment (Est.)
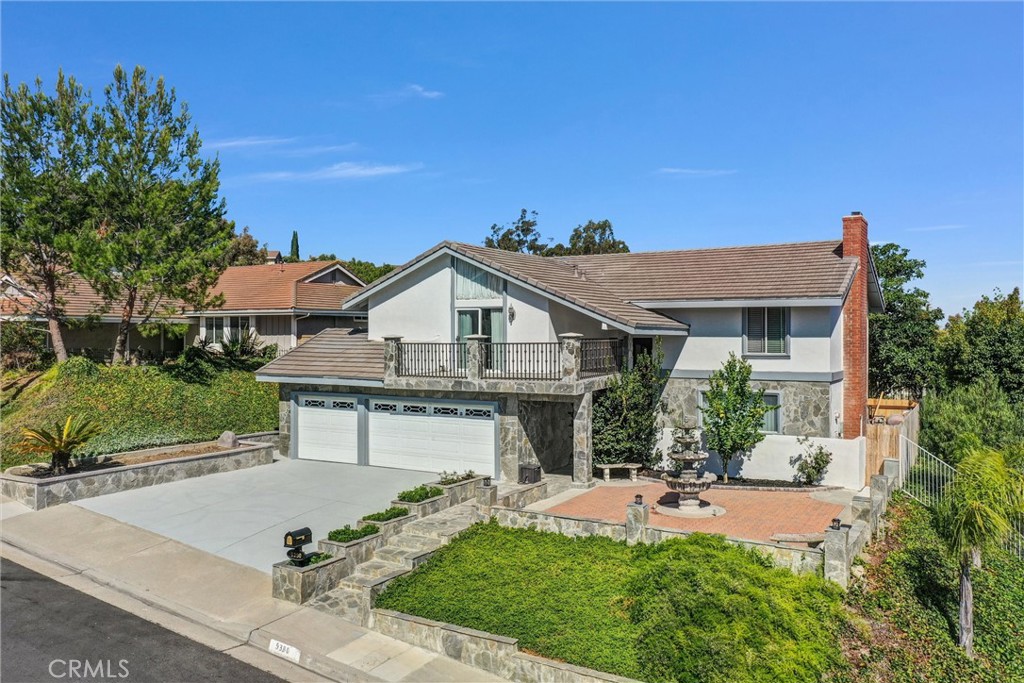
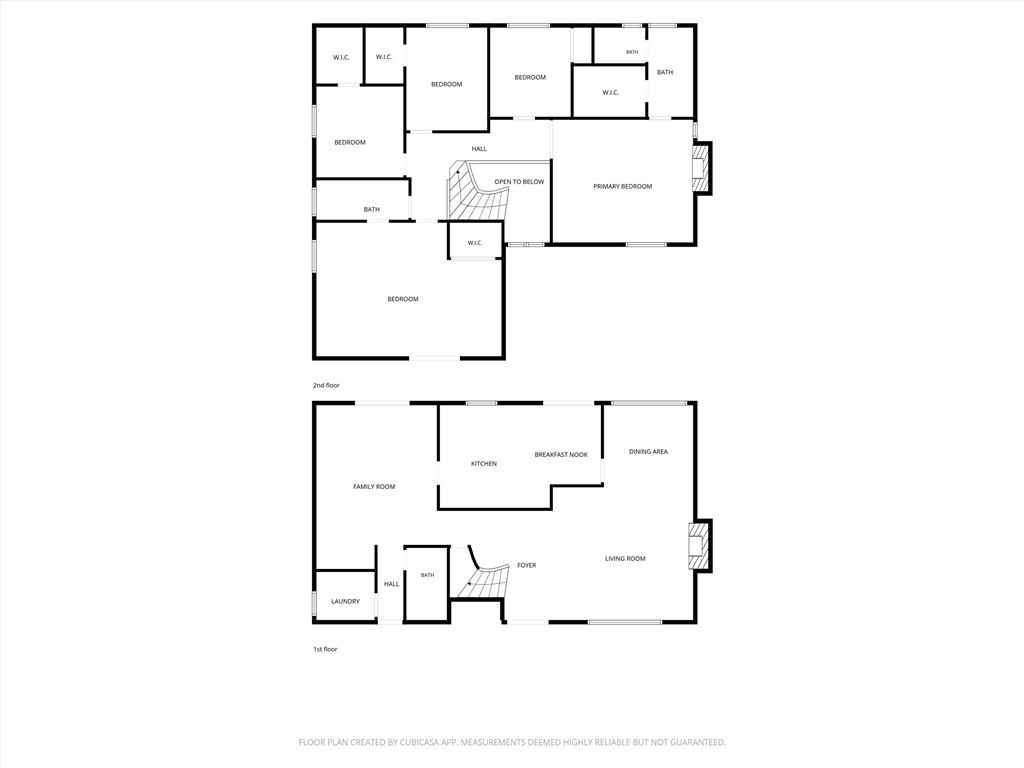
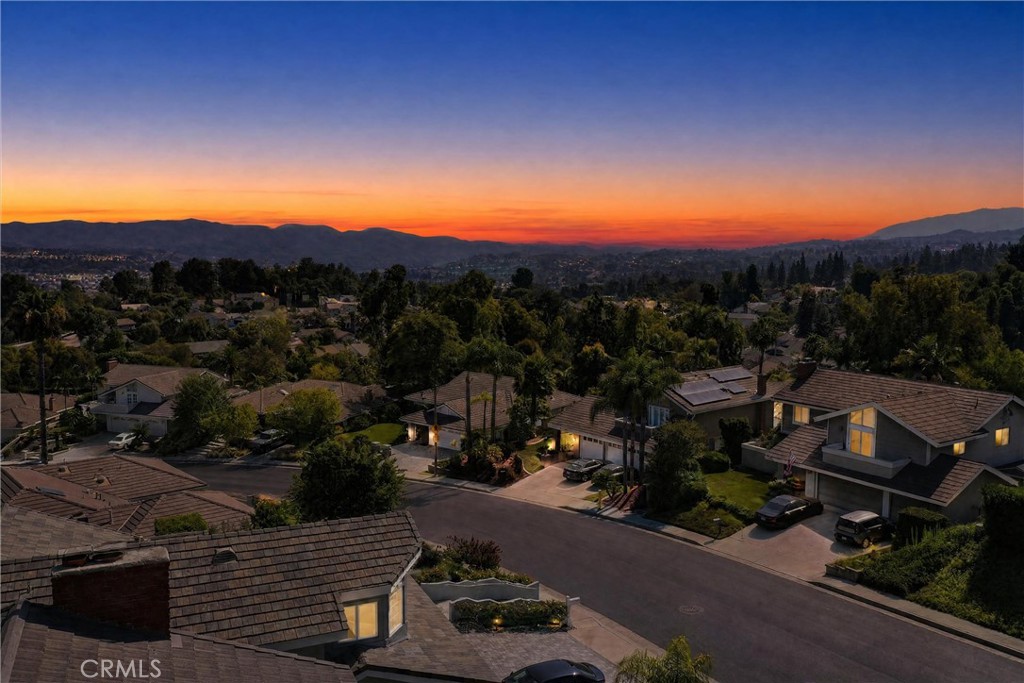
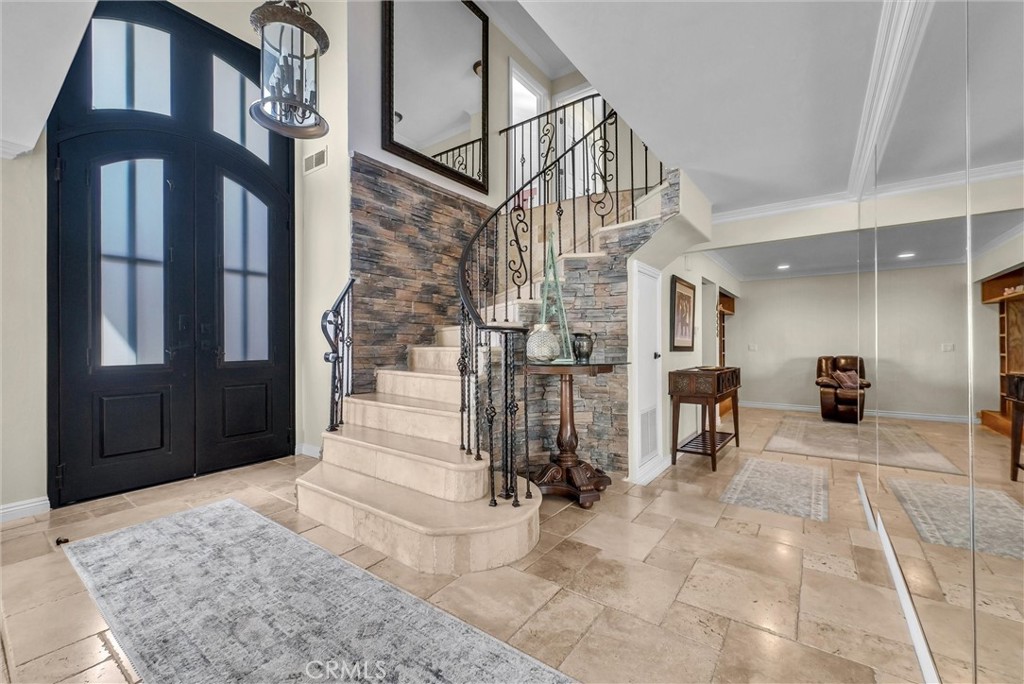
$7,733Welcome to this beautifully upgraded residence nestled on a quiet street in the highly desirable Westfield community of Anaheim Hills. Offering an exceptionally low HOA of just $33 per month, residents enjoy outstanding community amenities, top-rated schools, and a peaceful neighborhood setting. This spacious home features 5 bedrooms, 3 bathrooms, and a large three-car garage with an ideal floor plan designed for comfortable living and entertaining. A rare highlight is the presence of 2 primary suites, featuring a cozy fireplace, good sized walk-in closet, private balcony, and breathtaking panoramic views of the valley and surrounding mountains. Scenic vistas can be enjoyed from multiple rooms throughout the home. Thoughtfully upgraded with designer finishes, the interior showcases a custom iron front door and matching handrails, elegant stone accents, beautifully remodeled bathrooms, crown molding, LED lighting, ceiling fixtures, and a stunning chandelier. The spacious family room with fireplace anchors the main living areas, while generous room sizes and abundant storage add everyday functionality. Step outside to a private backyard retreat featuring a large covered patio, fruit trees, a storage shed, and spectacular panoramic sunset views, creating the perfect setting for relaxing, entertaining, or simply enjoying the beauty of Anaheim Hills. Combining beautiful upgrades, an exceptional floor plan, incredible views, and an outstanding location, this move-in-ready home offers a rare opportunity to experience the very best of Anaheim Hills living.
| 5 hours ago | Listing first seen on site | |
| 13 hours ago | Listing updated with changes from the MLS® |

This information is for your personal, non-commercial use and may not be used for any purpose other than to identify prospective properties you may be interested in purchasing. The display of MLS data is usually deemed reliable but is NOT guaranteed accurate by the MLS. Buyers are responsible for verifying the accuracy of all information and should investigate the data themselves or retain appropriate professionals. Information from sources other than the Listing Agent may have been included in the MLS data. Unless otherwise specified in writing, the Broker/Agent has not and will not verify any information obtained from other sources. The Broker/Agent providing the information contained herein may or may not have been the Listing and/or Selling Agent.
Did you know? You can invite friends and family to your search. They can join your search, rate and discuss listings with you.