

12763 Trent PlaceVictorville, CA 92392
Mortgage Calculator
Monthly Payment (Est.)
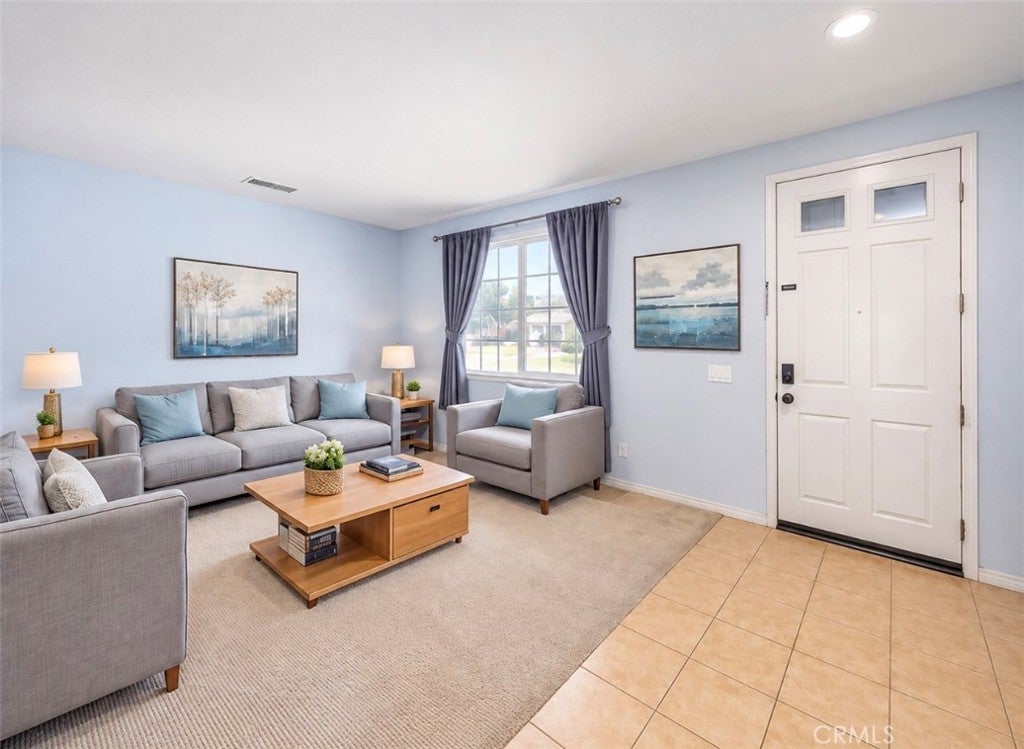
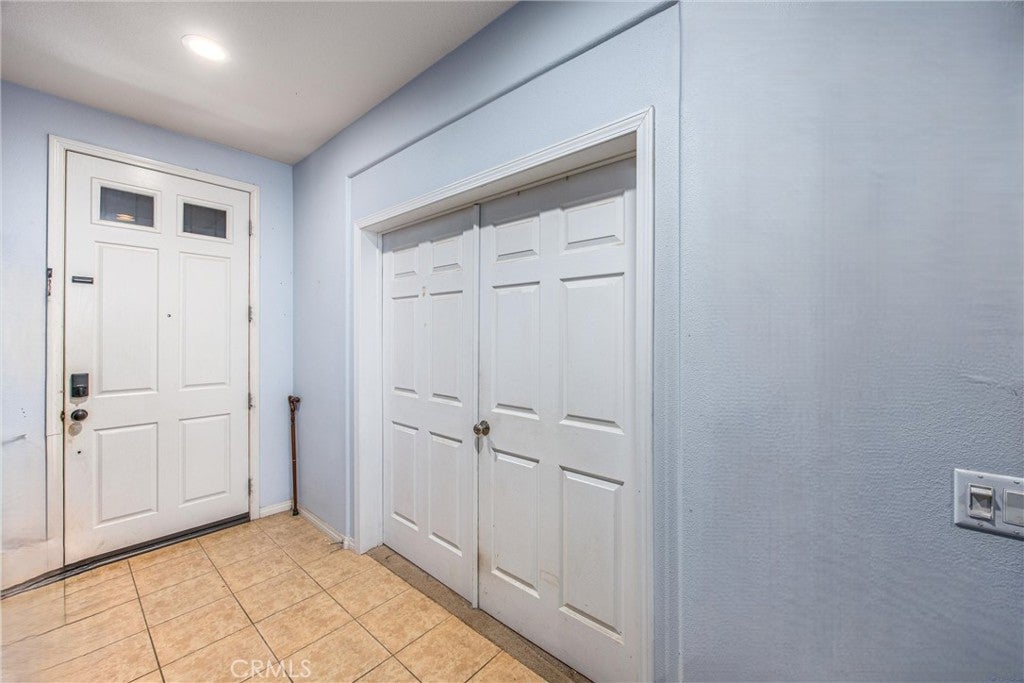
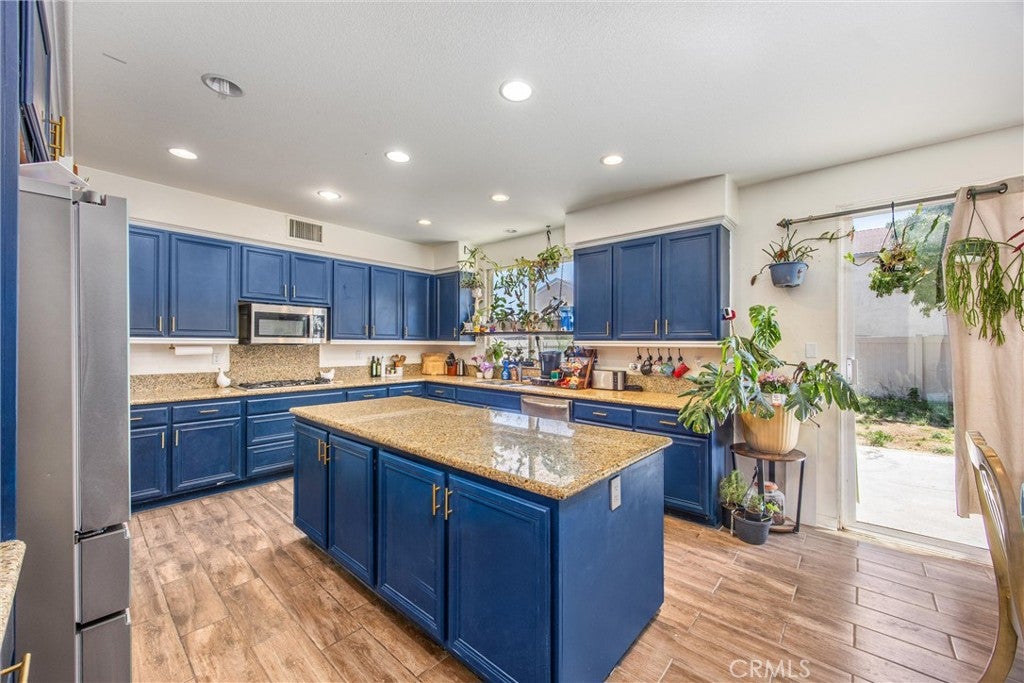
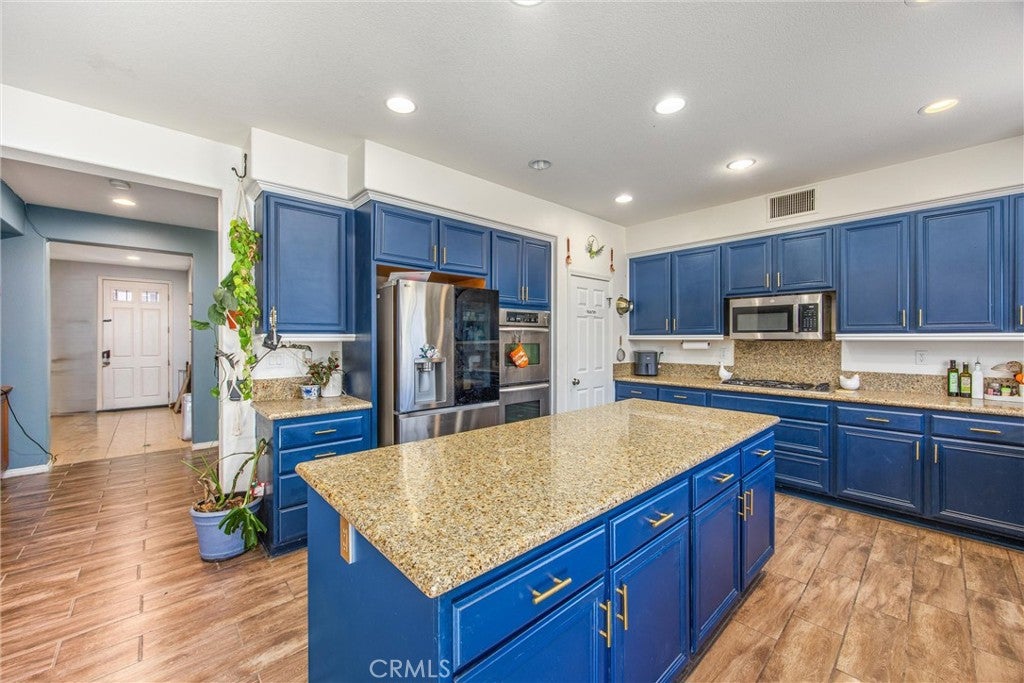
$2,281Don’t Miss This Spacious Home, Conveniently Located Near Hwy 395 & Bear Valley Rd. Perfect for Commuters! Featuring a Spacious & Functional Floor Plan with plenty of Room, Storage, and Desirable Features throughout, this home is designed for Comfortable Everyday Living. Step inside to a welcoming Formal Living Room filled with natural light. The main level also features a Downstairs Office or Bonus Room with French Doors, perfect for Working From Home, a Playroom, Guest Space, or even a Potential 5th Bedroom. The Kitchen is the Heart of the Home, featuring Granite Countertops, a Huge Center Island, Double Ovens, Abundant Cabinet Space, and an Open Dining Area that makes entertaining and everyday living easy. Just off the kitchen, the Cozy Family Room features a Fireplace and a Beautiful Barn Door that adds both Character & Privacy. Upstairs you’ll find 4 Spacious Bedrooms, including a Large Primary Suite with a Private Bathroom, Oversized Soaking Tub, and Huge Walk-In Closet. Outside, there’s plenty of room for your Toys, RV, and Boat with RV/Boat Parking, an Extended Driveway, Matching RV Side Gate, Custom Security Door, and 220V RV Hookup. Additional highlights include Solar for added Energy Efficiency, a Tandem 3-Car Garage, and a Large Storage Shed. With 4 Bedrooms + Downstairs Office, RV Parking, Solar, a 3-Car Tandem Garage, and an Incredible Amount of Space, this home has so much to offer. Come See It for Yourself and Schedule Your Private Showing Today! **3.25% Assumable VA Interest Rate** Seller willing to credit Buyer for INTEREST RATE BUY DOWN!!
| 15 hours ago | Listing first seen on site | |
| 15 hours ago | Listing updated with changes from the MLS® |

This information is for your personal, non-commercial use and may not be used for any purpose other than to identify prospective properties you may be interested in purchasing. The display of MLS data is usually deemed reliable but is NOT guaranteed accurate by the MLS. Buyers are responsible for verifying the accuracy of all information and should investigate the data themselves or retain appropriate professionals. Information from sources other than the Listing Agent may have been included in the MLS data. Unless otherwise specified in writing, the Broker/Agent has not and will not verify any information obtained from other sources. The Broker/Agent providing the information contained herein may or may not have been the Listing and/or Selling Agent.
Did you know? You can invite friends and family to your search. They can join your search, rate and discuss listings with you.