

1421 Lemon Tree CourtLa Habra, CA 90631
Mortgage Calculator
Monthly Payment (Est.)
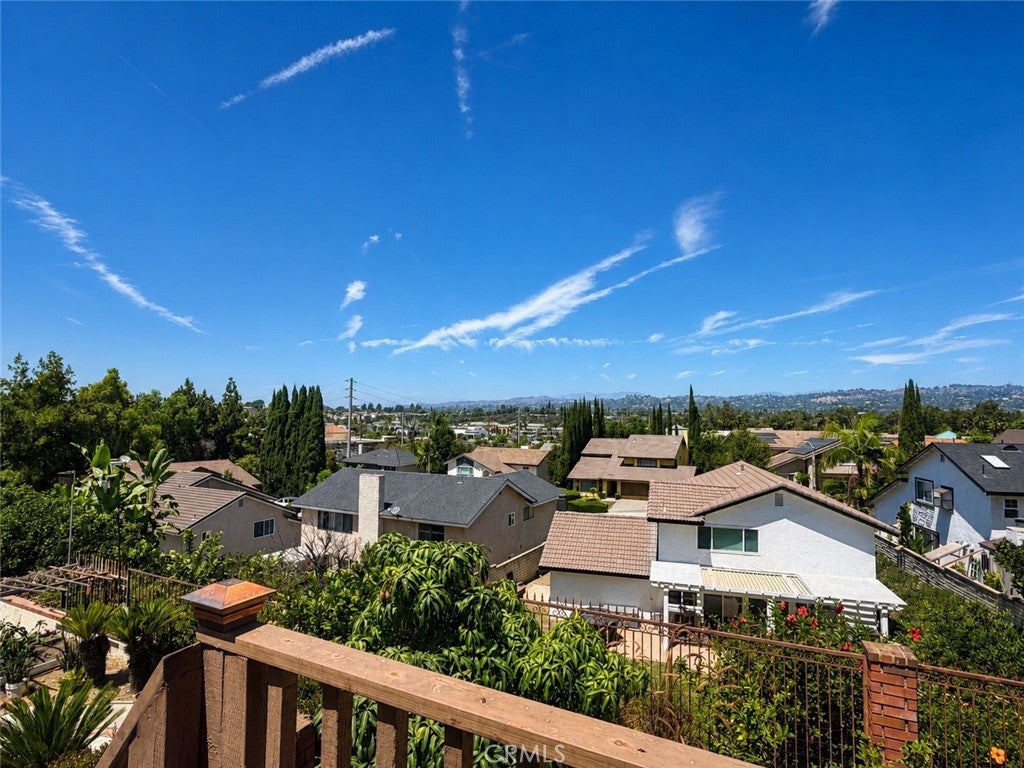
$5,922COMING SOON!! WOW! WOW! WOW! LOCATION! LOCATION! LOCATION! Welcome to this incredible home located RIGHT NEXT TO WESTRIDGE GOLF COURSE in one of the most desirable neighborhoods in the area! LOCATED IN A CUL-DE-SAC. This home is PACKED WITH MAJOR UPGRADES, including a NEW 50-YEAR PRESIDENTIAL ROOF, BRAND-NEW HVAC SYSTEM, UPGRADED 200-AMP ELECTRICAL PANEL, AND DUAL-PANE WINDOWS THROUGHOUT THE ENTIRE HOME! Inside, you'll find HUGE ROOMS, an open and functional floor plan, and spectacular CITY VIEWS that can even be enjoyed directly from the kitchen window. The beautifully landscaped front yard creates outstanding curb appeal and adds to the pride of ownership throughout the property. Location truly sets this home apart. Living next to Westridge Golf Course provides a rare opportunity to enjoy one of the most sought-after neighborhoods while still being close to shopping, dining, parks, and major freeways. Homes with THIS LOCATION and THESE MAJOR UPGRADES rarely become available. Don't miss this incredible opportunity!
| 4 hours ago | Listing first seen on site | |
| 11 hours ago | Listing updated with changes from the MLS® |

This information is for your personal, non-commercial use and may not be used for any purpose other than to identify prospective properties you may be interested in purchasing. The display of MLS data is usually deemed reliable but is NOT guaranteed accurate by the MLS. Buyers are responsible for verifying the accuracy of all information and should investigate the data themselves or retain appropriate professionals. Information from sources other than the Listing Agent may have been included in the MLS data. Unless otherwise specified in writing, the Broker/Agent has not and will not verify any information obtained from other sources. The Broker/Agent providing the information contained herein may or may not have been the Listing and/or Selling Agent.
Did you know? You can invite friends and family to your search. They can join your search, rate and discuss listings with you.