

770 Avenida TerrazoCorona, CA 92882
Mortgage Calculator
Monthly Payment (Est.)
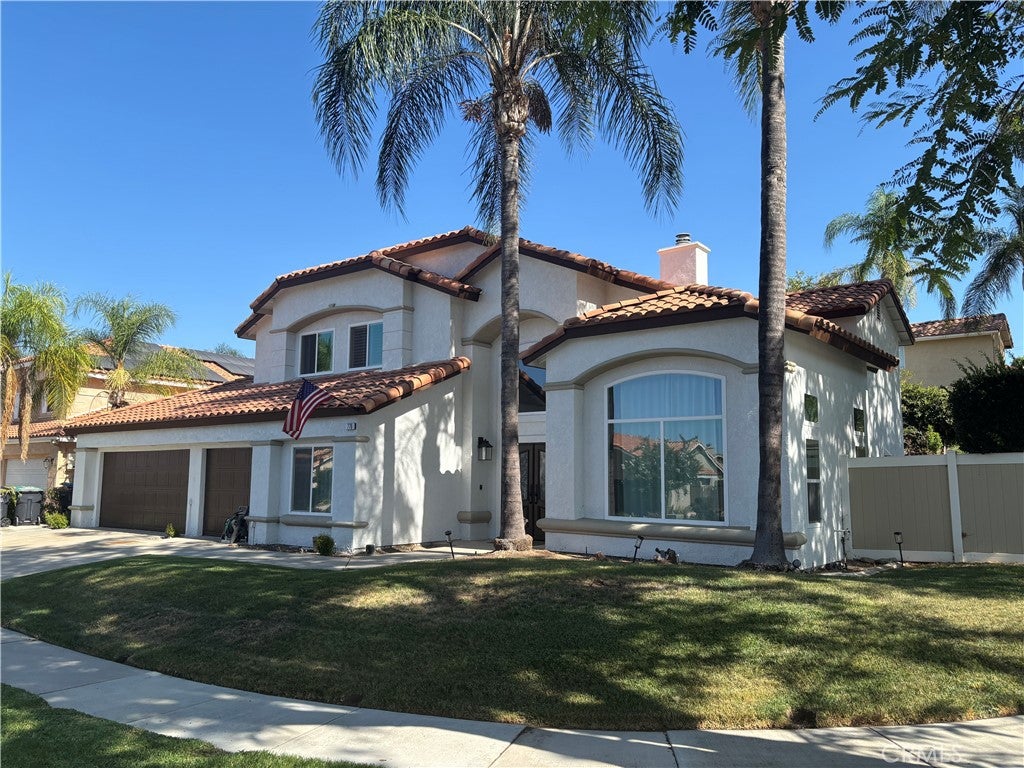
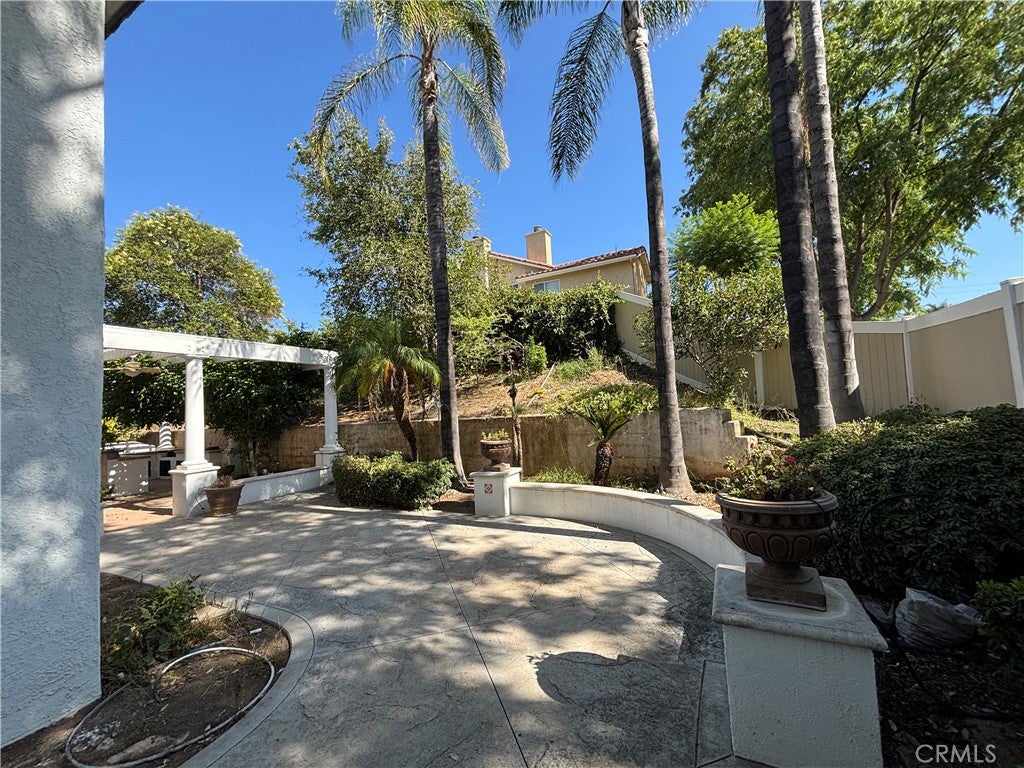
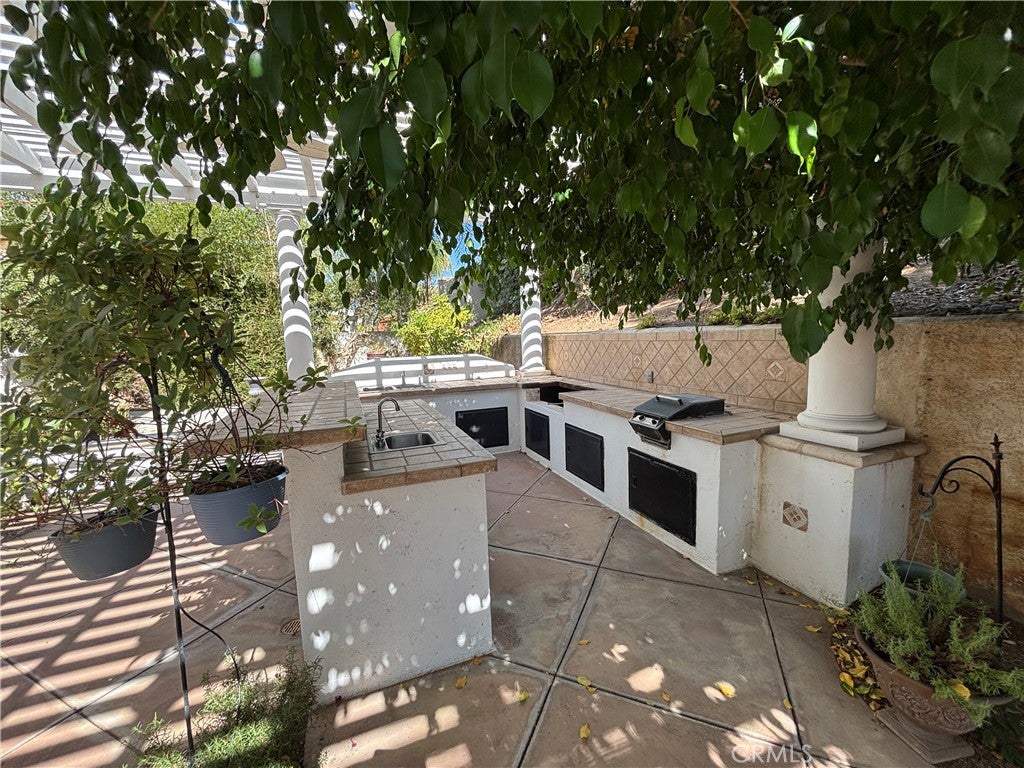
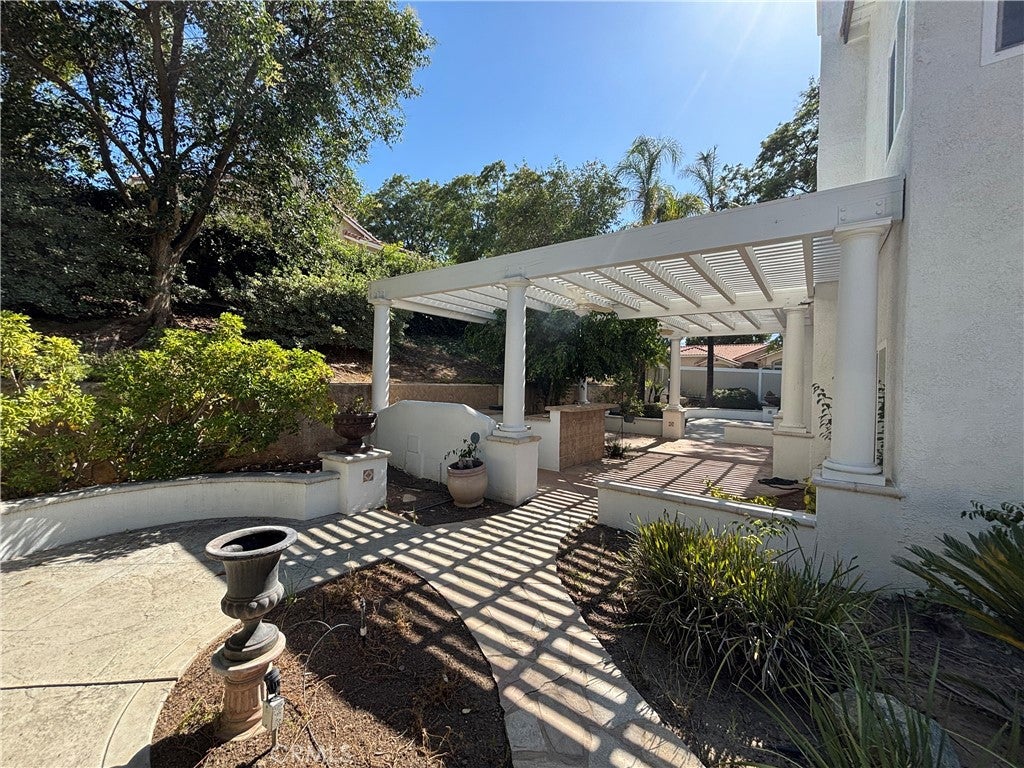
$4,512Beautiful Mediterranean-style home in a highly desired South Corona neighborhood. This 2721 square foot home with 5 bedrooms, 3 full baths & 3-car garage on a wide street corner lot. Downstairs this open concept architectural details & hardwood flooring adds an exceptional sense of warmth along with a gas-logged fireplace in the large family room. Kitchen features solid-surface countertops, island, pantry & customized glazed maple cabinets. From the kitchen/family room, the dining room & living room create a smooth transition for additional gatherings & has customized embossed ceiling treatment & faux paint to add the warmth of a leather look. The office (4th car garage conversion) is well suited for personal or home-based business needs, 1 garage currently being used as workout room with added cabinetry for extra storage. Separate laundry room with ample hanging space & laundry shoot is added bonus. The primary features a dual-sided gas log fireplace, walk-in closet, dual sinks with vanity, granite countertops, Karndean flooring in bath area & custom cabinetry. Upstairs hallway has hardwood flooring, large linen cabinet, full bath & laundry shoot close by. 3 with views of foothills and mountains. Glass etched sliding door opens downstairs to a large beamed & columned patio with mister system, water feature, outdoor kitchen with 2 sink areas & refrigerator. New windows, new exterior paint, new interior paint, new flooring in bedrooms, new hardwood floors, and upgraded bathrooms. Private & perfect for entertaining family & friends.
| 12 hours ago | Listing first seen on site | |
| 12 hours ago | Listing updated with changes from the MLS® |

This information is for your personal, non-commercial use and may not be used for any purpose other than to identify prospective properties you may be interested in purchasing. The display of MLS data is usually deemed reliable but is NOT guaranteed accurate by the MLS. Buyers are responsible for verifying the accuracy of all information and should investigate the data themselves or retain appropriate professionals. Information from sources other than the Listing Agent may have been included in the MLS data. Unless otherwise specified in writing, the Broker/Agent has not and will not verify any information obtained from other sources. The Broker/Agent providing the information contained herein may or may not have been the Listing and/or Selling Agent.
Did you know? You can invite friends and family to your search. They can join your search, rate and discuss listings with you.