Save
Ask
Tour
Hide
Share
$1,930,000
New Listing

52 Quentin
Irvine, CA 92620

Condominium|Coming Soon
4
Beds
3
Total Baths
3
Full Baths
2,217
SqFt
$871
/SqFt
2019
Built
Subdivision:
Marin
County:
Orange
Listed by Winnie Lu Cheng of Treelane Realty Group Inc. [email protected]
52 Quentin
Save
Ask
Tour
Hide
Share

Mortgage Calculator

Monthly Payment (Est.)

$8,805
Calculator powered by Showcase IDX, a Constellation1 Company. Copyright ©2026 Information is deemed reliable but not guaranteed.

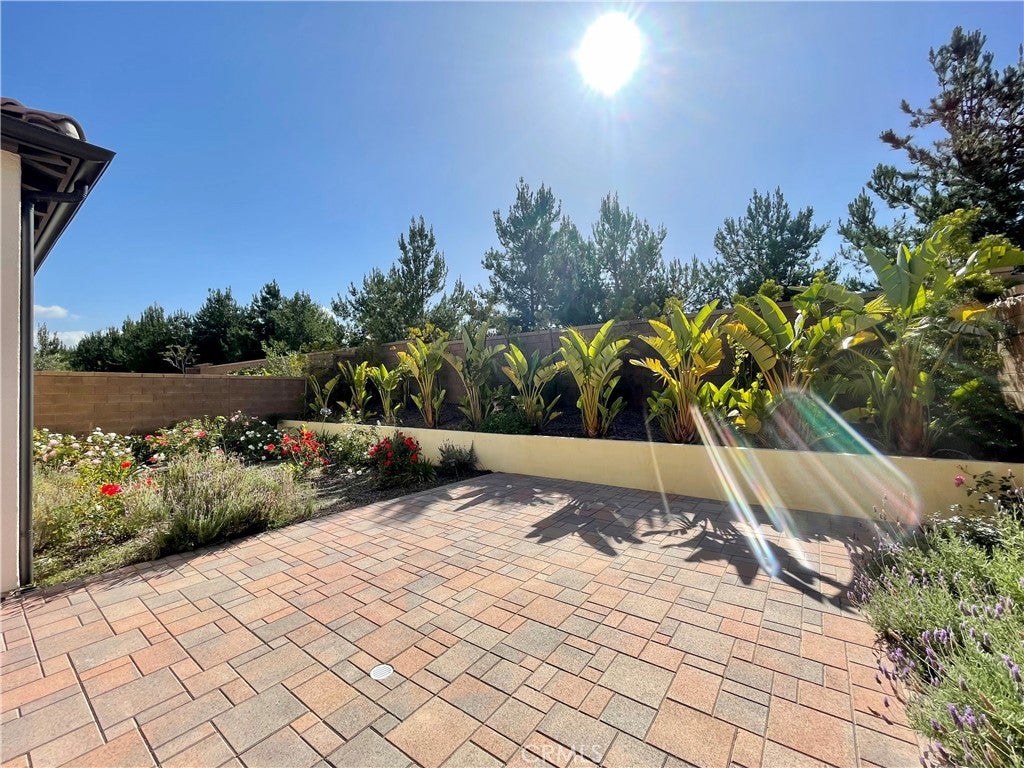
Premium lot! No one behind and so much privacy and natural light! Detached home in desirable Eastwood Village. Open floor plan, spacious great room, kitchen island with seating, beautiful designer selected countertop and backsplash, stainless steel appliances, dining area, sliding door to the large backyard. First floor all wood-like tiles, easy to clean. One bedroom downstairs with full bath, perfect for guests and in-laws. Laundry room downstairs. Upstairs is even better, primary bedroom with greenbelt view, double sinks, tub, shower, walk in closet. Two good sized bedrooms, hallway bathroom with tub. Custom paint, two-car garage, award-winning Irvine schools. Community amenities include two swimming pools, tennis court, basketball, sand volleyball, baseball/soccer field, barbecue, tot lots. Close to Hicks Canyon Trail and Jeffrey open space trail, schools, shopping centers and freeways. Don't miss this opportunity!

Save
Ask
Tour
Hide
Share
Listing Snapshot
Price 
$1,930,000
Days On Site 
0 Days
Bedrooms 
4
Inside Area (SqFt) 
2,217 sqft
Total Baths 
3
Full Baths 
3
Partial Baths 
N/A
Lot Size 
N/A
Year Built 
2019
MLS® Number 
AR26170550
Status 
Coming Soon
Property Tax 
N/A
HOA/Condo/Coop Fees 
$150 monthly
Sq Ft Source 
Assessor
Friends & Family
Recent Activity
17 hours agoListing first seen on site
yesterdayListing updated with changes from the MLS®
General Features
Attached Garage 
Yes
Garage 
Yes
Garage Spaces 
2
Land Lease 
No
Levels 
Two
Number Of Stories 
2
Parking 
Attached
Parking Spaces 
2
Property Sub Type 
Condominium
Security 
Carbon Monoxide Detector(s)Fire Sprinkler SystemSmoke Detector(s)
Sewer 
Public Sewer
Special Circumstances 
Standard
Water Source 
Public
Interior Features
Appliances 
Built-In RangeDishwasherGas CooktopDisposalMicrowaveRefrigeratorTankless Water Heater
Cooling 
Central Air
Fireplace Features 
None
Flooring 
CarpetTile
Furnished 
Unfurnished
Heating 
Central
Interior 
Breakfast BarCrown MoldingCoffered Ceiling(s)Eat-in KitchenOpen FloorplanRecessed LightingWalk-In Closet(s)
Laundry Features 
Washer HookupGas Dryer HookupLaundry Room
Main Level Bedrooms 
1
Spa 
Yes
Bathroom 
Dining Room 
EntryFoyer 
Great Room 
Kitchen 
Laundry 
Living Room 
Master Bathroom 
Master Bedroom 
Other 
Features - Walk-In Closet(s)
Save
Ask
Tour
Hide
Share
Exterior Features
Exterior 
LightingRain Gutters
Lot Features 
Back Yard
Pool Features 
CommunityIn GroundAssociation
Spa 
Yes
Spa Features 
Community
View 
None
Waterview 
None
Community Features
Association Amenities 
PoolSpa/Hot Tub
Association Dues 
150
Building Access 
Front door
Community Features 
SuburbanSidewalksPool
Financing Terms Available 
CashConventional
HOA Fee Frequency 
Monthly
MLS Area 
EASTW - Eastwood
School District 
Irvine Unified
Schools
School District
Irvine Unified
Elementary School
Unknown
Middle School
Unknown
High School
Unknown


This information is for your personal, non-commercial use and may not be used for any purpose other than to identify prospective properties you may be interested in purchasing. The display of MLS data is usually deemed reliable but is NOT guaranteed accurate by the MLS. Buyers are responsible for verifying the accuracy of all information and should investigate the data themselves or retain appropriate professionals. Information from sources other than the Listing Agent may have been included in the MLS data. Unless otherwise specified in writing, the Broker/Agent has not and will not verify any information obtained from other sources. The Broker/Agent providing the information contained herein may or may not have been the Listing and/or Selling Agent.

Neighborhood & Commute
Source: Walkscore
Save
Ask
Tour
Hide
Share