

1857 Carlson BlvdRichmond, CA 94804
Mortgage Calculator
Monthly Payment (Est.)
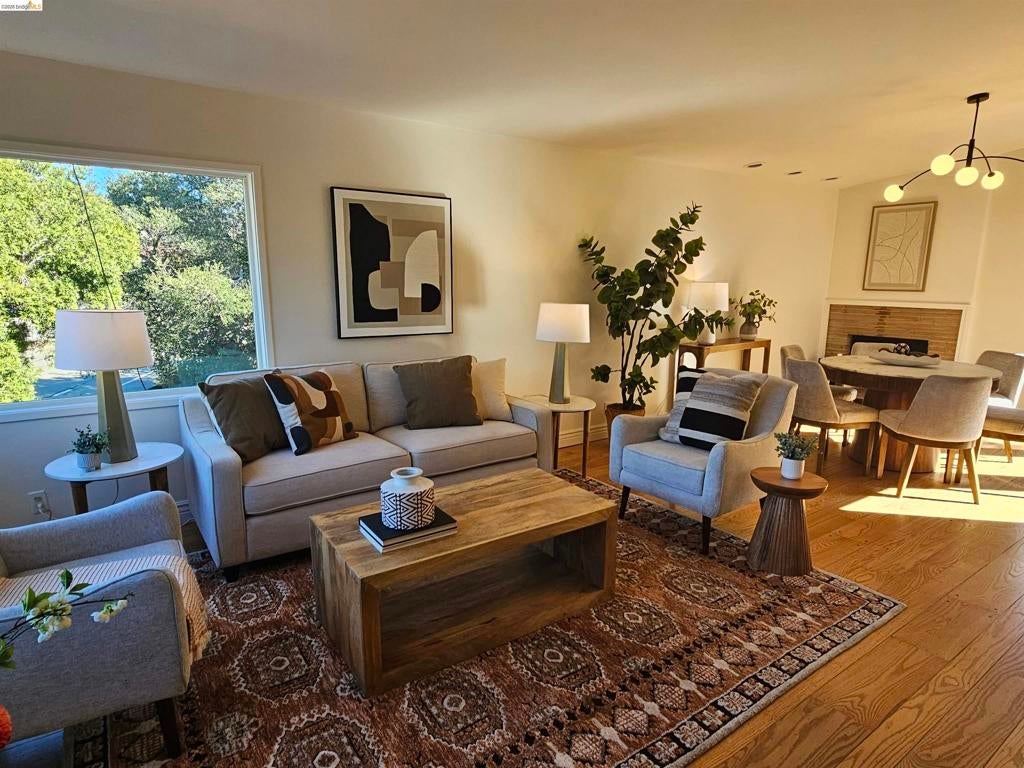
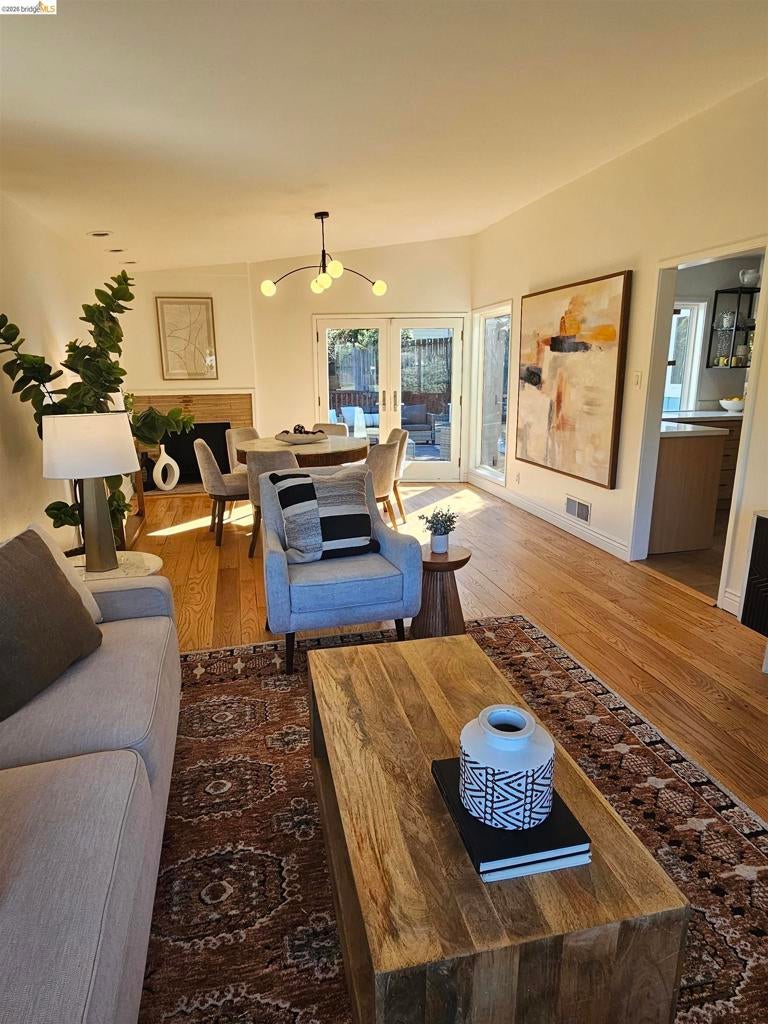
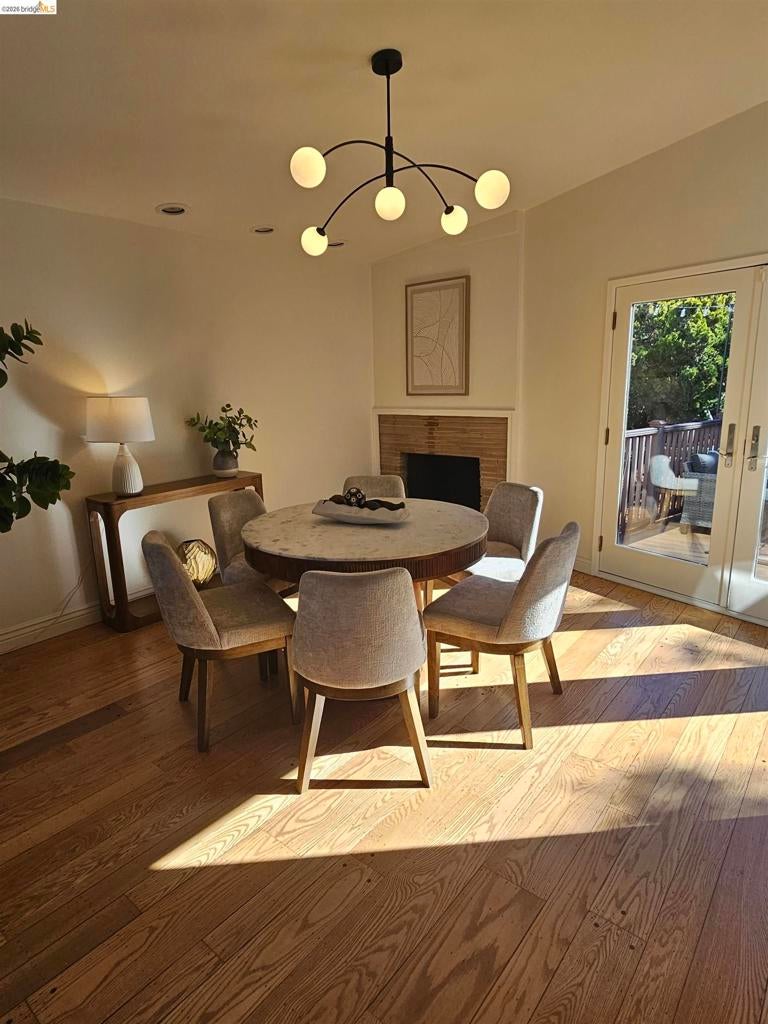
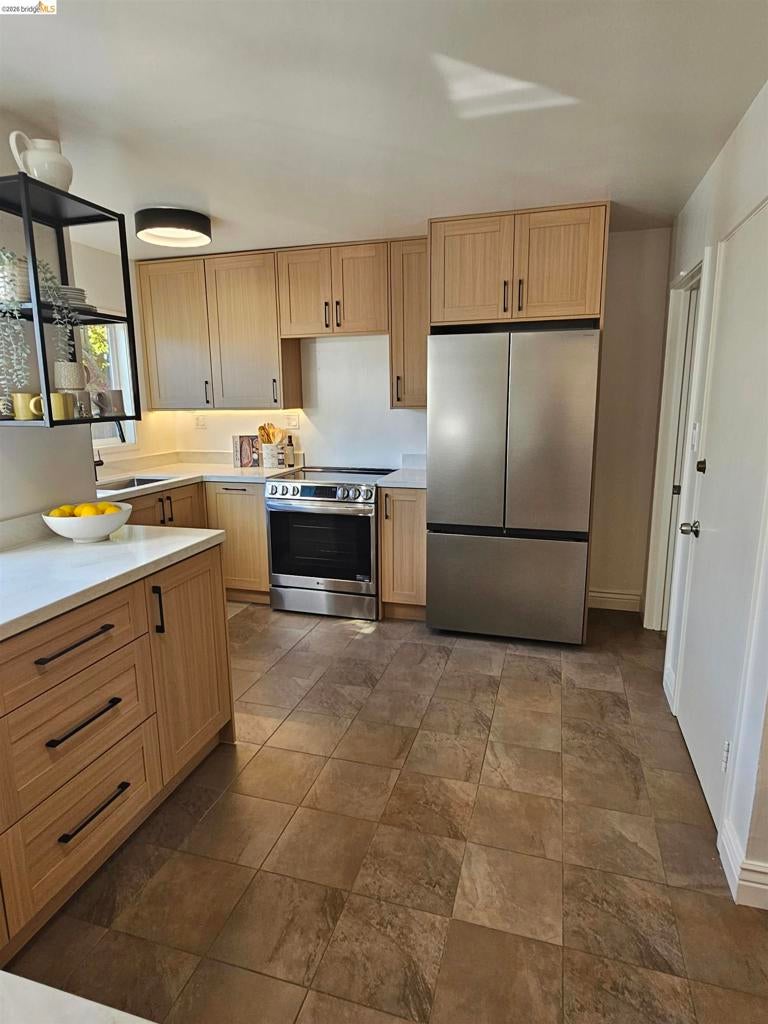
Enter an interest rate to see your estimated monthly payment.More space, more sunshine, and room to breathe. This 1950s contemporary in the Richmond Annex has a lot to offer, starting with its natural light, beautiful hardwood floors, and a floor plan that gives everyone a little room to spread out. The living and dining areas are bright and welcoming, with generous windows and a fireplace. The updated kitchen has plenty of counter space, stainless steel appliances, and a separate beverage station. Coffee in the morning, cocktails in the evening. It's nice to have options. And then there's the backyard. French doors lead to a huge deck with room for outdoor dining, comfortable seating, and a crowd. Beyond the deck is a large, tree-lined yard with a patio, mature landscaping, and plenty of space to garden, play, or just hang out. If you enjoy entertaining, you're going to love this space. And if you don't, you might start. The house has three bedrooms, two updated bathrooms, and an additional room that's been used as an office. But there's another bonus out back: a detached studio, approximately 11' x 9', with electricity and internet. It's a great spot for working from home, making music, playing music, or whatever else you'd rather do without an audience. The practical side of the house is equally appealing, with seller-owned solar, an EV charger, forced-air heating, and a heat pump in the primary and second bedrooms. And the location? The Richmond Annex puts you within easy reach of shopping, BART, major freeways, San Francisco, and the rest of the East Bay. It's a home with plenty of room for everyday living, a terrific outdoor space, and a few extras that make life a little easier. Come see it. The backyard alone is worth the visit.
| 7 hours ago | Listing updated with changes from the MLS | |
| 20 hours ago | Listing first seen on site |

This information is for your personal, non-commercial use and may not be used for any purpose other than to identify prospective properties you may be interested in purchasing. The display of MLS data is usually deemed reliable but is NOT guaranteed accurate by the MLS. Buyers are responsible for verifying the accuracy of all information and should investigate the data themselves or retain appropriate professionals. Information from sources other than the Listing Agent may have been included in the MLS data. Unless otherwise specified in writing, the Broker/Agent has not and will not verify any information obtained from other sources. The Broker/Agent providing the information contained herein may or may not have been the Listing and/or Selling Agent.