

6426 Benvenue 4Oakland, CA 94618
Mortgage Calculator
Monthly Payment (Est.)
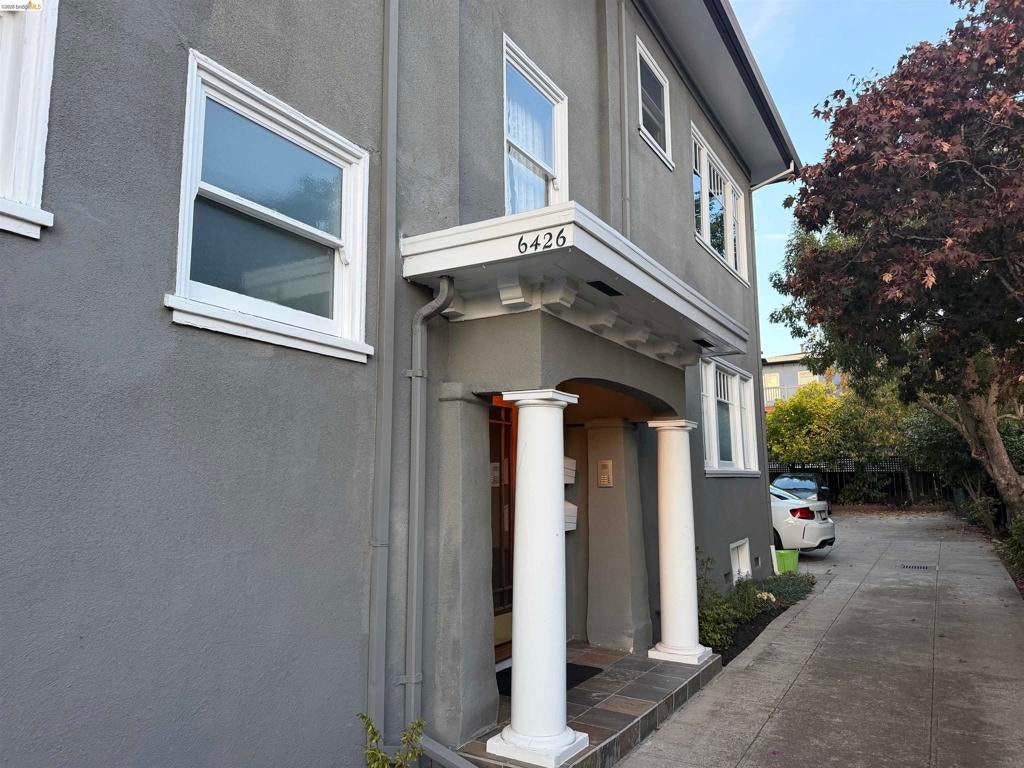
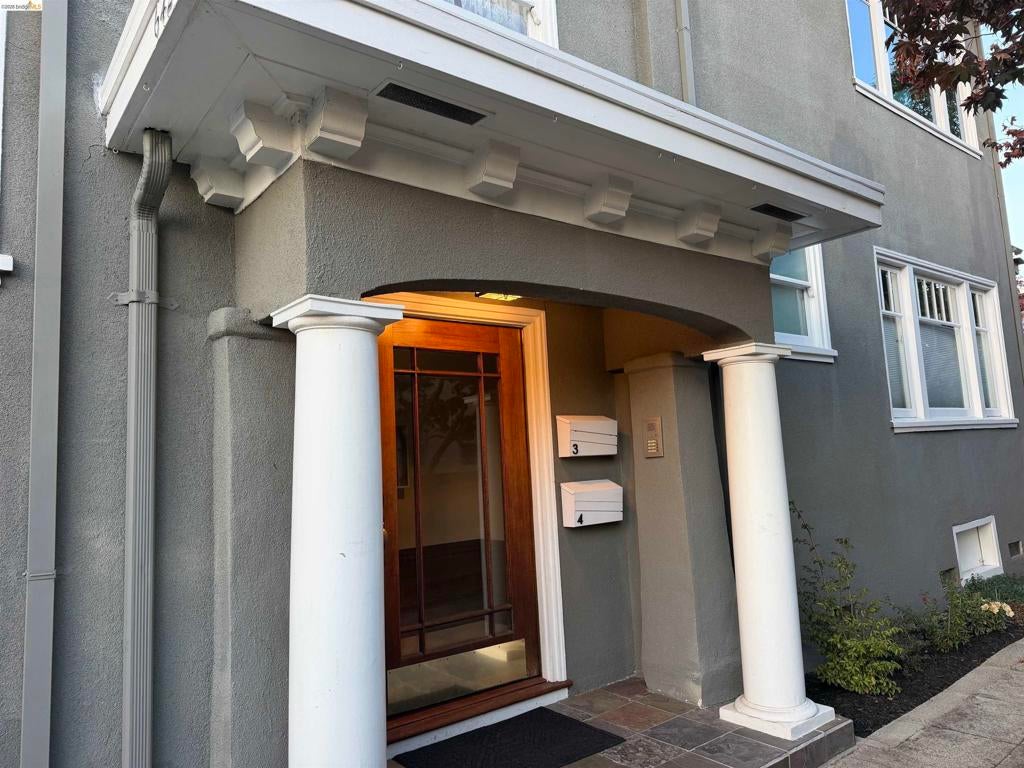
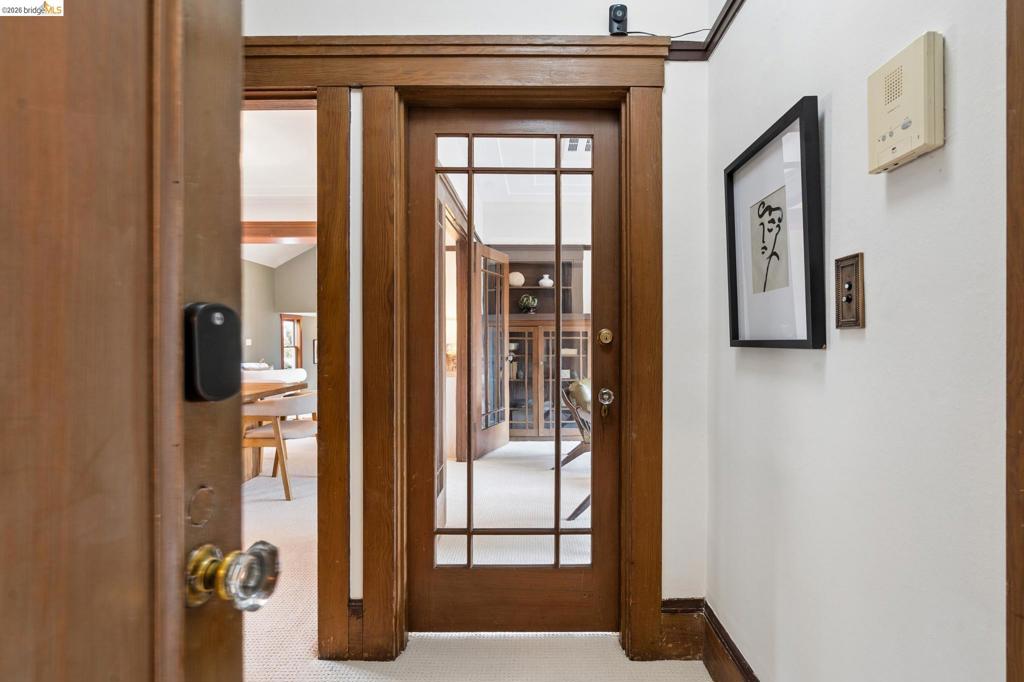
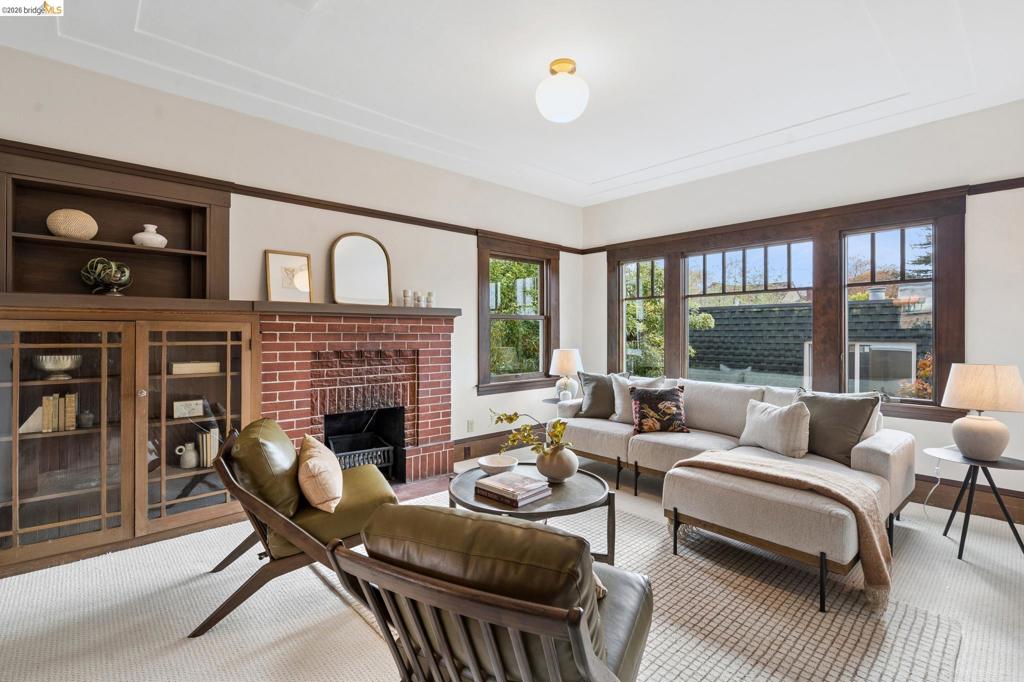
Enter an interest rate to see your estimated monthly payment.Built in 1923 and converted to condominiums in 2010, this distinctive Rockridge residence lives like a townhouse. Located on coveted Benvenue Avenue, Unit 4 offers 3+ bedrooms, 2.5 baths, and more than 1,900 square feet of light-filled, private living space. Charming Craftsman details, original built-ins, fireplaces, hardwood floors, and soaring cathedral ceilings blend timeless character with modern comfort. The updated kitchen features new appliances, while major system upgrades, completed in 2009–2010, enhance the home’s functionality and space. Multiple garages provide ample off-street parking and additional storage opportunities, and a private rear yard offers al fresco entertaining. Ideally situated near Rockridge and Elmwood shops and restaurants, Rockridge BART, and UC Berkeley, this unique property offers the best of Oakland living with easy access to San Francisco and beyond. Walkscore: 95
| 10 hours ago | Listing updated with changes from the MLS | |
| 20 hours ago | Listing first seen on site |

This information is for your personal, non-commercial use and may not be used for any purpose other than to identify prospective properties you may be interested in purchasing. The display of MLS data is usually deemed reliable but is NOT guaranteed accurate by the MLS. Buyers are responsible for verifying the accuracy of all information and should investigate the data themselves or retain appropriate professionals. Information from sources other than the Listing Agent may have been included in the MLS data. Unless otherwise specified in writing, the Broker/Agent has not and will not verify any information obtained from other sources. The Broker/Agent providing the information contained herein may or may not have been the Listing and/or Selling Agent.