

6861 Brighton DriveDublin, CA 94568
Mortgage Calculator
Monthly Payment (Est.)
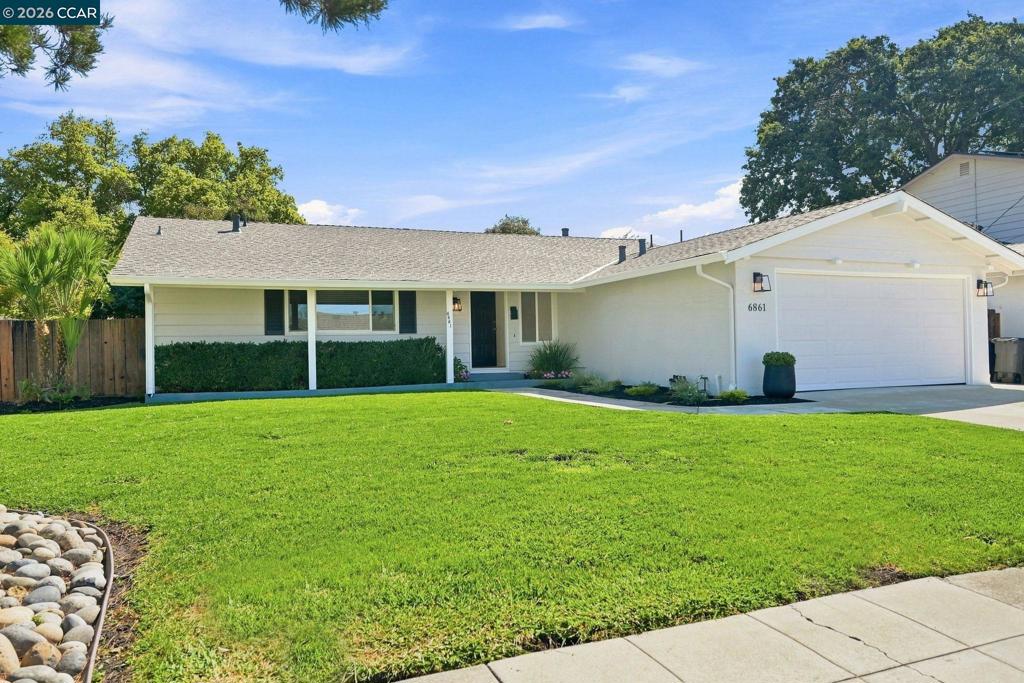
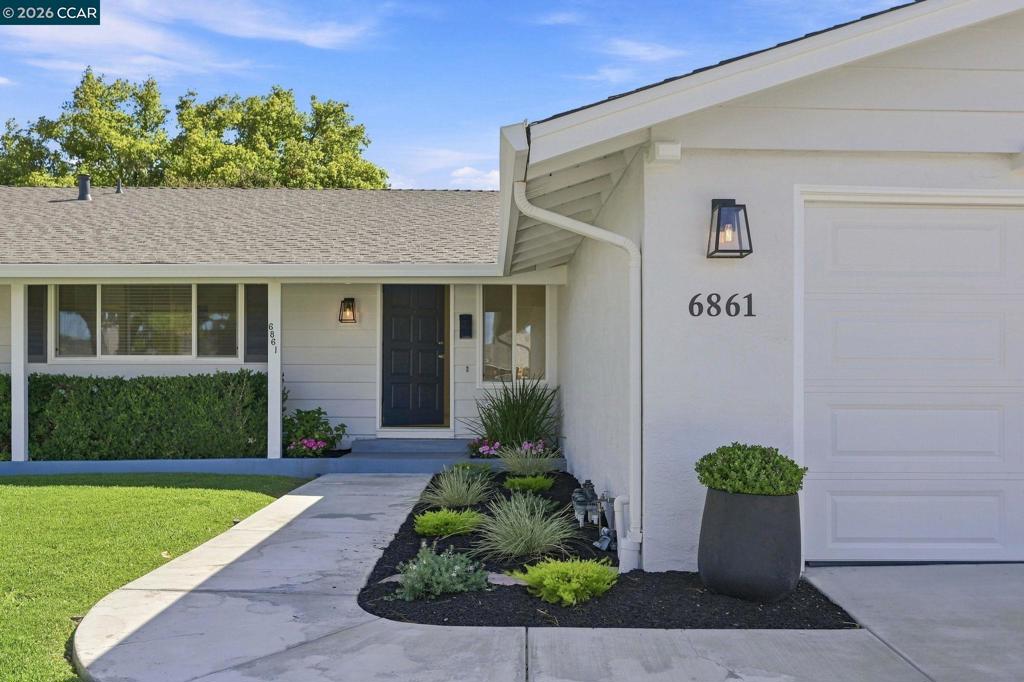
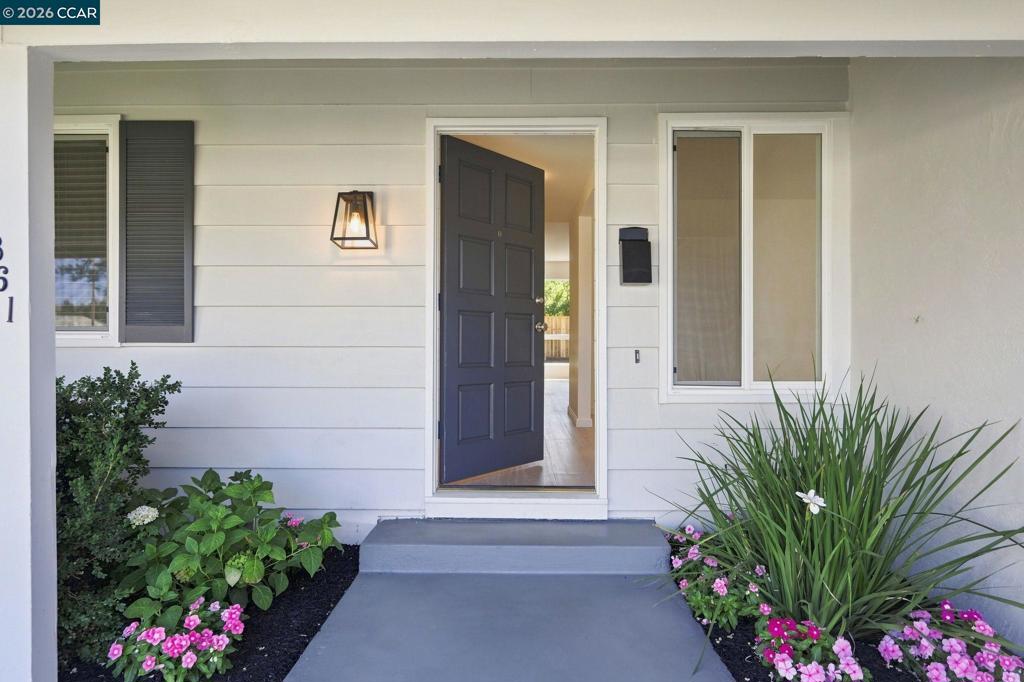
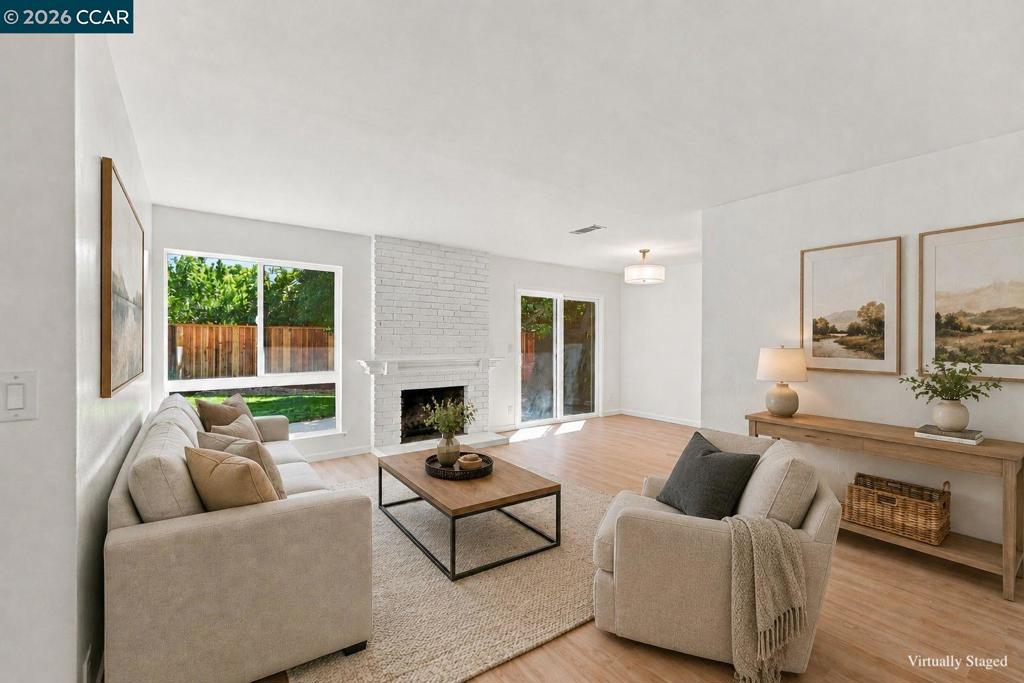
$5,698Welcome to this beautifully remodeled and updated 3-bedroom, 2-bathroom single story home nestled in the sought after Echo Park neighborhood. Featuring an inviting layout designed for modern living and privacy. Beautiful new laminate floors through-out, dual-pane windows, an updated kitchen with granite countertops, stainless steel appliances and pantry. New exterior and interior paint through-out. Both bathrooms have been beautifully updated. Newer A/C, furnace and water heater. New front yard landscaping and the spacious backyard is perfect for entertaining family and friends or simply enjoying peaceful evenings outdoors. Conveniently located to Wells Middle School, Dublin High School, I580/680, BART stations, the dog park and Ironhorse trail. Truly a must see!
| 2 hours ago | Listing updated with changes from the MLS® | |
| 12 hours ago | Listing first seen on site |

This information is for your personal, non-commercial use and may not be used for any purpose other than to identify prospective properties you may be interested in purchasing. The display of MLS data is usually deemed reliable but is NOT guaranteed accurate by the MLS. Buyers are responsible for verifying the accuracy of all information and should investigate the data themselves or retain appropriate professionals. Information from sources other than the Listing Agent may have been included in the MLS data. Unless otherwise specified in writing, the Broker/Agent has not and will not verify any information obtained from other sources. The Broker/Agent providing the information contained herein may or may not have been the Listing and/or Selling Agent.