

4211 Blackhawk Meadow PlDanville, CA 94506
Mortgage Calculator
Monthly Payment (Est.)
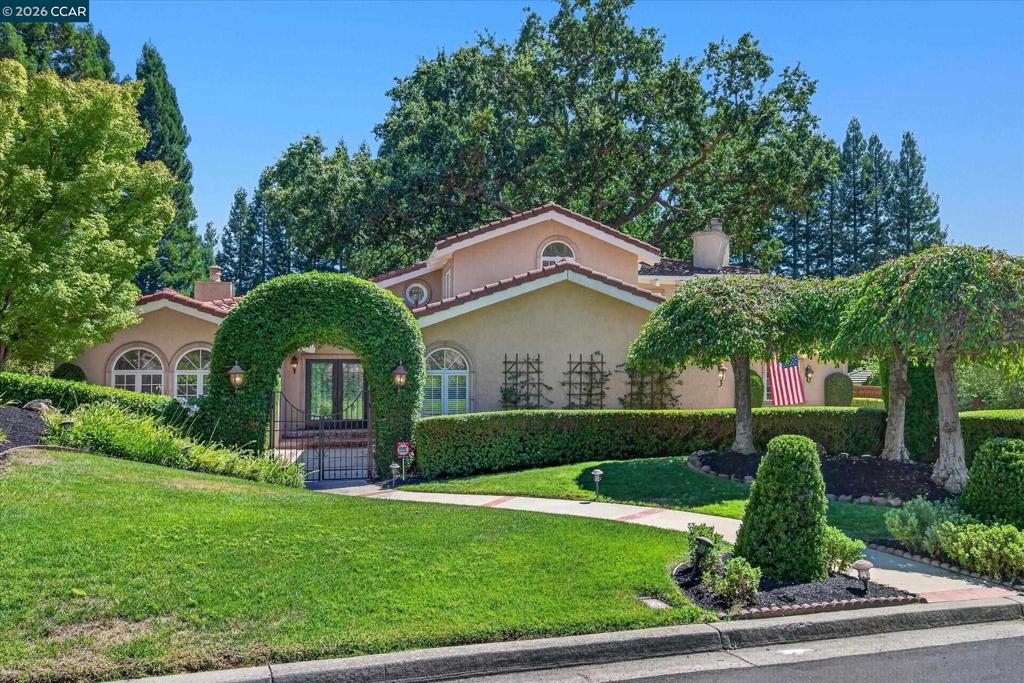
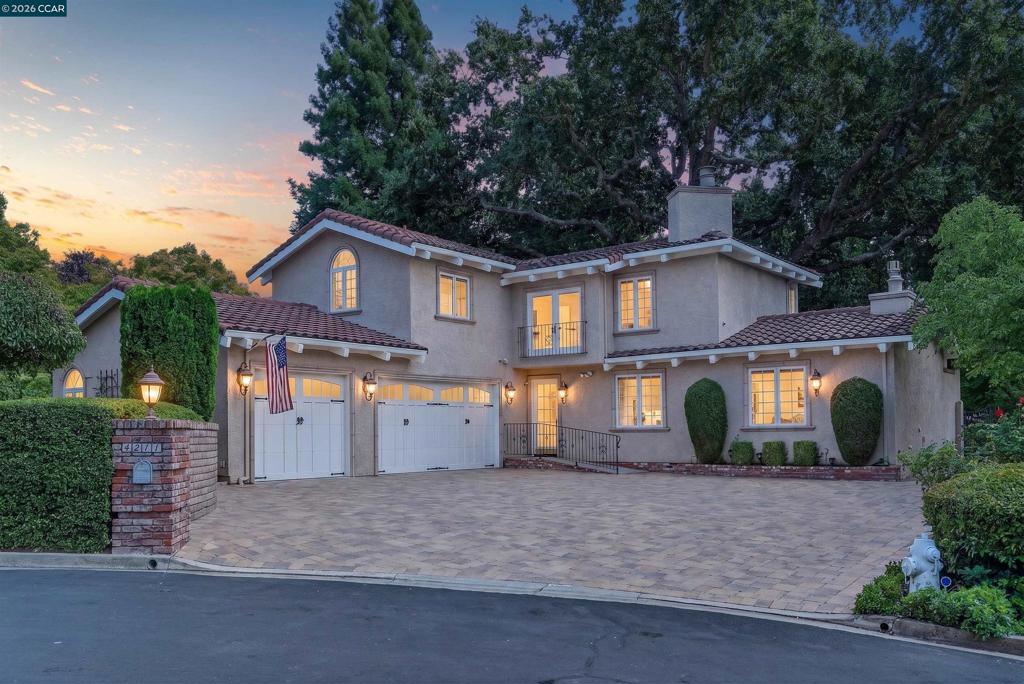
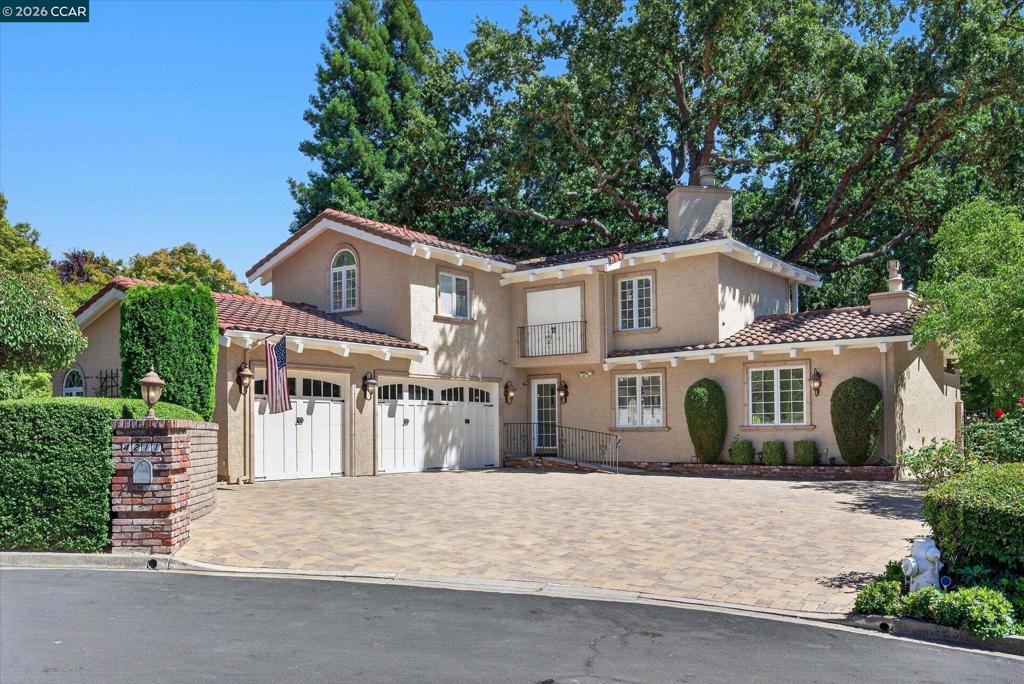
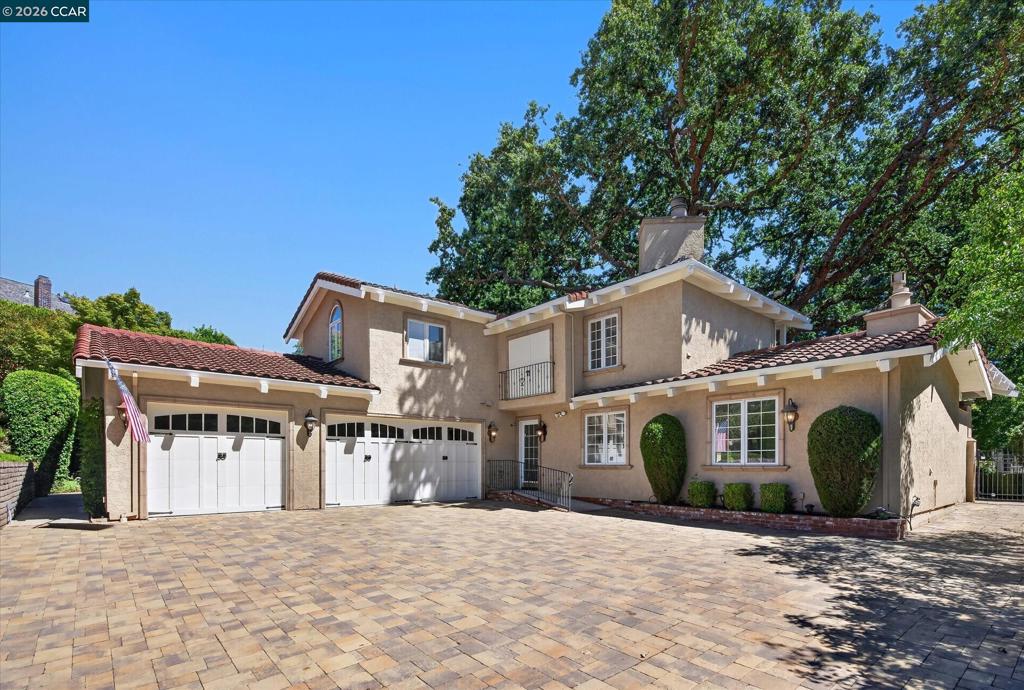
$16,419Timeless features and amenities and a spectacular park-like backyard unfold at this Blackhawk Country Club home near the Falls Golf Course. 4474+/-SF on .63 acres. Cul-de-sac location. Mostly single-level living and sizeable rooms. 4 bedrooms, 3.5 bathrooms, stunning formal living and dining rooms, large chef’s kitchen and adjacent family room, and an upper-level bonus room near the 4th bedroom and bath. Enchanting gated front courtyard entry. Brazilian cherry hardwood floors. Crown molding. Recessed lights. Vaulted exposed beam ceilings in many rooms. Fresh interior paint. New carpet. Magical backyard landscape design around a magnificent oak tree that spreads its canopy over an expansive patio and outdoor gathering and dining spaces. Pathways meander along lush garden beds and arrive at the large in-ground pool and spa, sprawling lawn, rose garden, and raised beds. The detached cottage/playhouse/yoga studio/office is a whimsical addition. Outdoor kitchen with wood-burning fireplace. Formal living room with fireplace and front-facing view windows. Formal dining room with wainscot, crystal chandelier, French door to backyard patio/gardens. Chef’s kitchen with extensive cabinetry, two islands, including a breakfast bar, marble counters, built-in workstation, and two stainless steel sinks. Dual Dacor ovens. Thermador six-burner plus griddle cooktop. Dual GE dishwashers. KitchenAid French door refrigerator. Wine refrigerator. Dual Sub-Zero refrigerator/freezer drawers. A gas fireplace and built-ins anchor the adjacent family room. French door to backyard. Primary suite with gas fireplace, built-in window seats, access to private spa pool room with folding glass doors that open to the backyard. En suite features built-in cabinetry, dual-sink vanity, jetted tub, shower with multiple showerheads. 2 bedrooms share a Jack-and-Jill bathroom. The upstairs bonus room near the bedroom and bathroom is an ideal guest/in-law suite. Bonus room has a fireplace, stone surround, wet bar, and a Juliet balcony overlooking backyard gardens. 3-car garage with storage cabinets, side-entrance paver driveway, solar panels, main-level laundry room, and a security alarm system. Within the gates of Blackhawk Country Club near 2 championship golf courses, clubhouses, 20 tennis/pickleball courts, a Fitness and Wellness Center, and an Olympic-sized swimming pool in the Sports Complex. Near downtown, top-rated SRVUSD schools, equestrian centers, and the Livermore Valley Wine Country.
| 2 hours ago | Listing updated with changes from the MLS® | |
| 12 hours ago | Listing first seen on site |

This information is for your personal, non-commercial use and may not be used for any purpose other than to identify prospective properties you may be interested in purchasing. The display of MLS data is usually deemed reliable but is NOT guaranteed accurate by the MLS. Buyers are responsible for verifying the accuracy of all information and should investigate the data themselves or retain appropriate professionals. Information from sources other than the Listing Agent may have been included in the MLS data. Unless otherwise specified in writing, the Broker/Agent has not and will not verify any information obtained from other sources. The Broker/Agent providing the information contained herein may or may not have been the Listing and/or Selling Agent.