

119 LanzonIrvine, CA 92602
Mortgage Calculator
Monthly Payment (Est.)
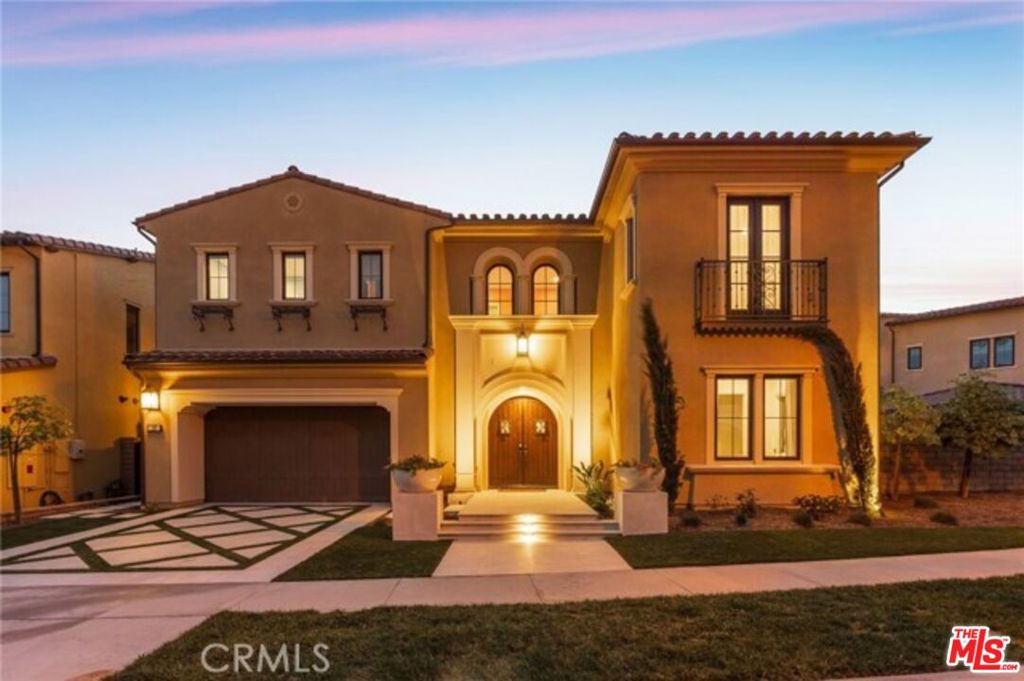
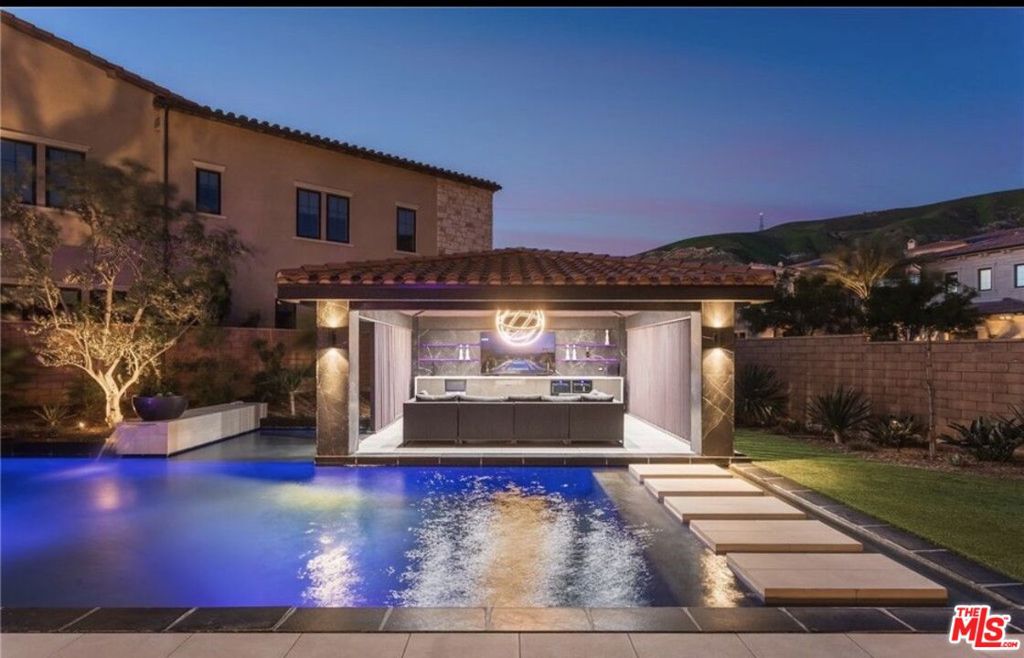
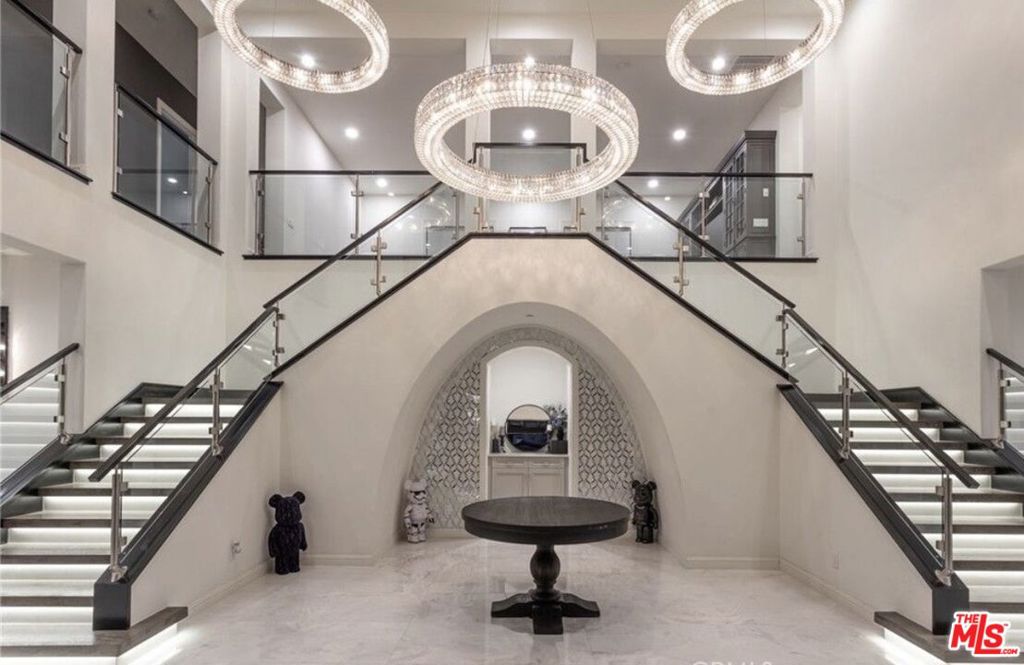
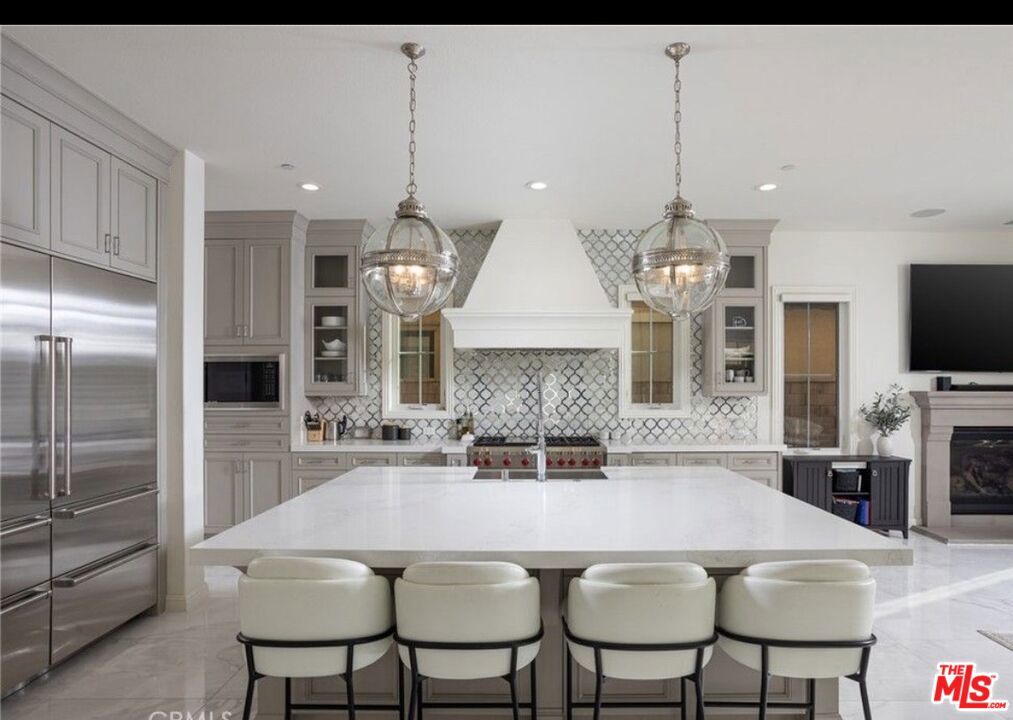
$28,059A rare find in Orchard Hills, this Cielo Residence sits on one of the community's largest lots and is one of the very few homes in the neighborhood offering a private pool. Built with the builder's 700 square foot expansion option, the home spans approximately 5,808 square feet of living space and delivers 5 bedrooms and 6 bathrooms behind a striking Mediterranean facade. Inside, a grand two-story staircase with glass and wood railing anchors the entry beneath soaring ceilings and a pair of oversized crystal chandeliers. Polished marble flooring runs throughout the main level, setting a bright, elevated tone that carries into every room.The kitchen is finished with custom cabinetry, professional-grade appliances, and a full decorative tile backsplash, opening directly to the dining and living spaces for easy day-to-day living and entertaining. Disappearing glass walls connect the main floor to the covered California room and rear patio, blurring the line between indoor and outdoor living. The original downstairs den/office has been converted into a full guest suite, complete with its own en-suite bath and an attached private living room, creating a self-contained space ideal for extended family, in-laws, or long-term guests. Upstairs, the primary suite offers a true retreat, complemented by an oversized custom walk-in closet with built-in lighting and a center island.Outside, the backyard functions as a private resort. A large pool and spa are framed by a cascading water feature wall, a sunken fire pit lounge, and a built-in outdoor kitchen, all set against mature landscaping that maximizes the lot's size and privacy. The backyard casita has been completely reimagined as a private entertainment center, featuring a full bar with wine and beverage fridges, a large TV with designer accent lighting, and a spacious lounge area, an ideal setup for hosting or unwinding in a space fully separate from the main house. Located within the guard-gated Groves at Orchard Hills, residents enjoy scenic trails, resort-style community amenities, and proximity to top-rated schools, shopping, and dining. 119 Lanzon offers a rare combination of lot size, pool, and builder-expanded square footage that is difficult to find elsewhere in Orchard Hills.
| 2 weeks ago | Listing updated with changes from the MLS® | |
| 2 weeks ago | Status changed to Active Under Contract | |
| 4 weeks ago | Price changed to $6,150,000 | |
| 4 months ago | Listing first seen on site |

This information is for your personal, non-commercial use and may not be used for any purpose other than to identify prospective properties you may be interested in purchasing. The display of MLS data is usually deemed reliable but is NOT guaranteed accurate by the MLS. Buyers are responsible for verifying the accuracy of all information and should investigate the data themselves or retain appropriate professionals. Information from sources other than the Listing Agent may have been included in the MLS data. Unless otherwise specified in writing, the Broker/Agent has not and will not verify any information obtained from other sources. The Broker/Agent providing the information contained herein may or may not have been the Listing and/or Selling Agent.
Did you know? You can invite friends and family to your search. They can join your search, rate and discuss listings with you.