

2153 New Haven Dr.Chula Vista, CA 91913
Mortgage Calculator
Monthly Payment (Est.)
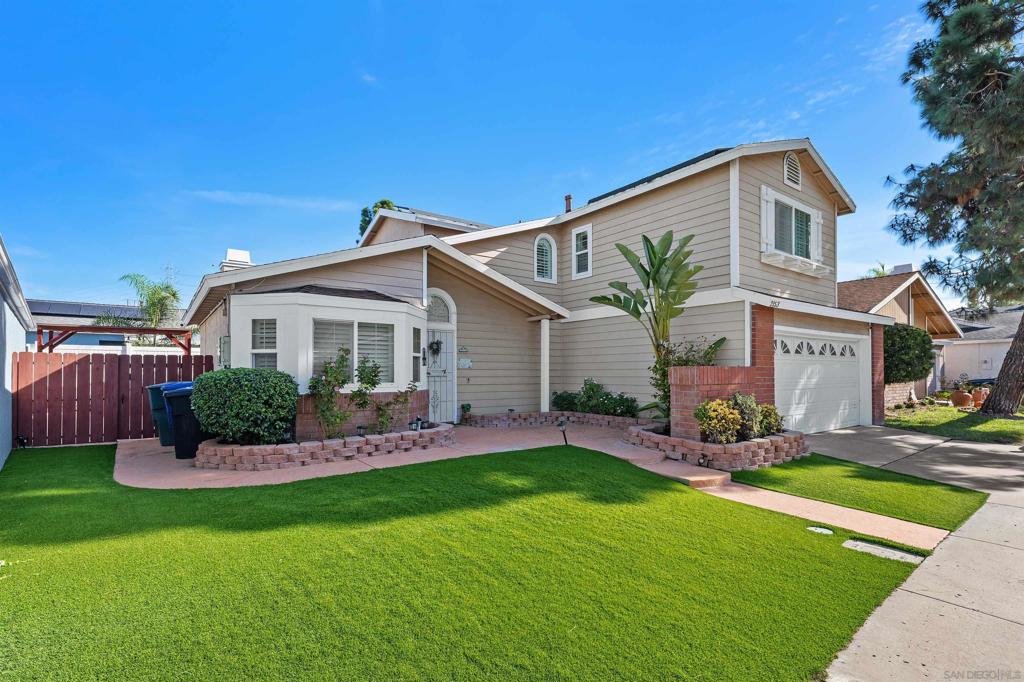
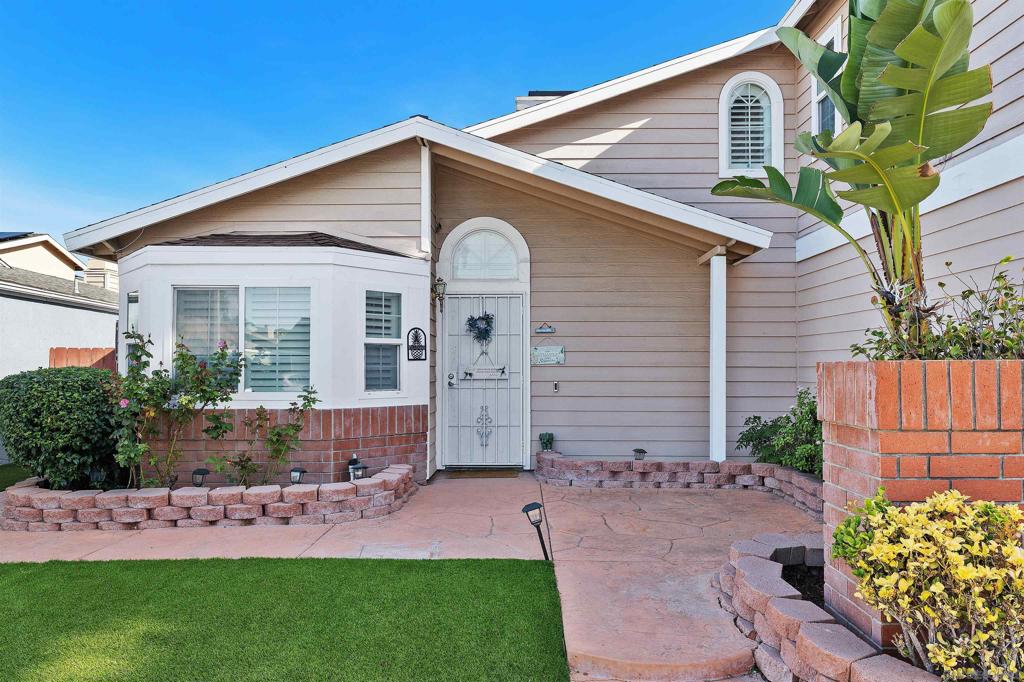
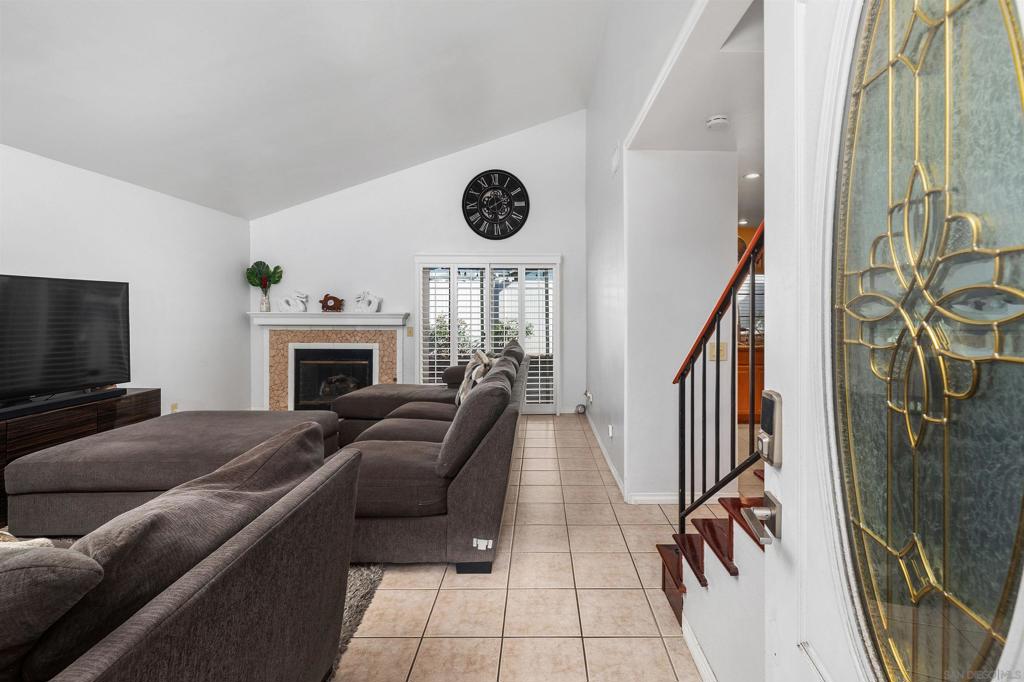
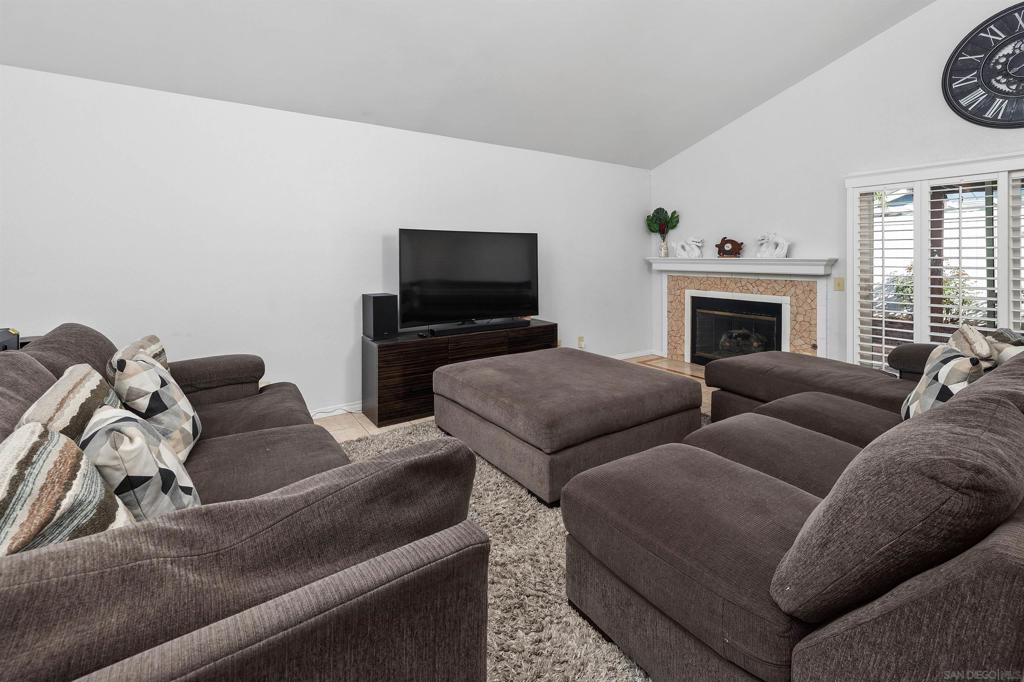
Enter an interest rate to see your estimated monthly payment.Welcome to Eastlake Shores! This well-maintained 3-bedroom, 2.5-bath home offers 1,447 sqft of living space, an inviting two-story floor plan, and comfortable spaces for everyday living and entertaining. Vaulted ceilings in the living room create an open, airy feel, while wood shutters throughout add warmth and timeless appeal. Lovingly cared for over the years, the home retains much of its original charm and offers a welcoming atmosphere. Upstairs, the spacious primary bedroom features a walk-in closet and an ensuite bathroom with separate vanities. Two additional bedrooms share a convenient connecting bathroom with access from both rooms. Step outside to a private, low-maintenance backyard featuring a spacious stamped concrete patio, covered outdoor BBQ area, and plenty of room to gather with family and friends. An attached 2-car garage and solar add to everyday conveniences. Enjoy the resort-style amenities of Eastlake Shores, including a scenic private lake with paddle boats and walking paths, a Beach Club with a sandy swimming lagoon, swimming pools and spas, tennis and pickleball courts, playgrounds, and picnic areas. Ideally located near shopping, dining, parks, and recreation, this home offers a wonderful combination of comfort, community, and the relaxed Southern California lifestyle.
| 18 hours ago | Listing updated with changes from the MLS | |
| yesterday | Listing first seen on site |

This information is for your personal, non-commercial use and may not be used for any purpose other than to identify prospective properties you may be interested in purchasing. The display of MLS data is usually deemed reliable but is NOT guaranteed accurate by the MLS. Buyers are responsible for verifying the accuracy of all information and should investigate the data themselves or retain appropriate professionals. Information from sources other than the Listing Agent may have been included in the MLS data. Unless otherwise specified in writing, the Broker/Agent has not and will not verify any information obtained from other sources. The Broker/Agent providing the information contained herein may or may not have been the Listing and/or Selling Agent.
Did you know? You can invite friends and family to your search. They can join your search, rate and discuss listings with you.