

3244 Via GiornaPalm Desert, CA 92260
Mortgage Calculator
Monthly Payment (Est.)
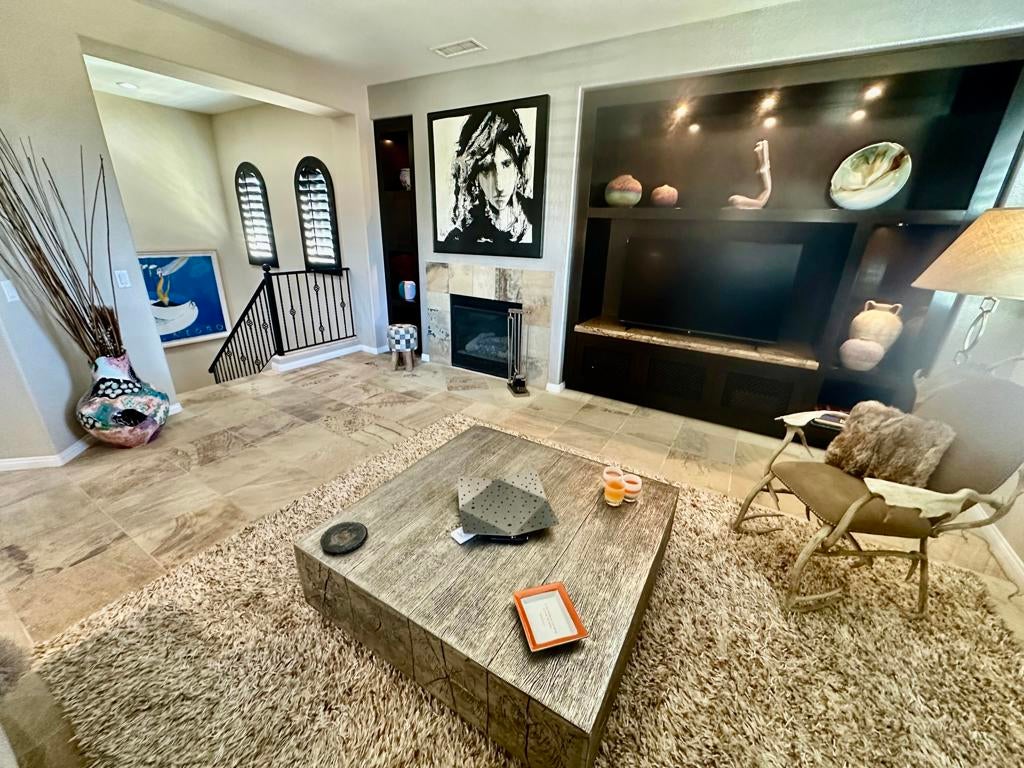
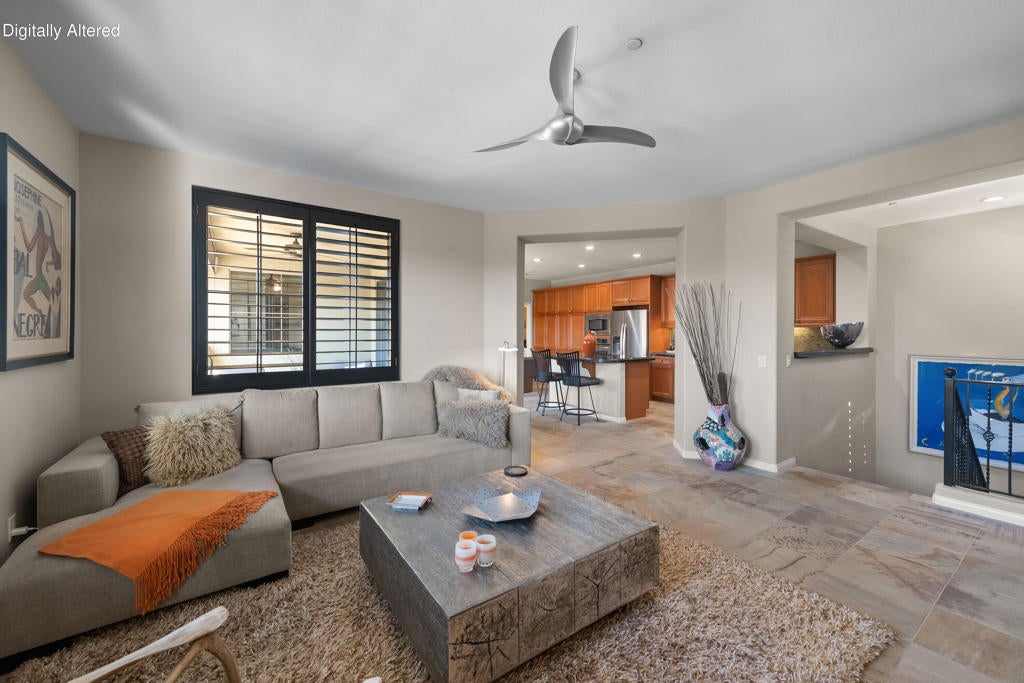
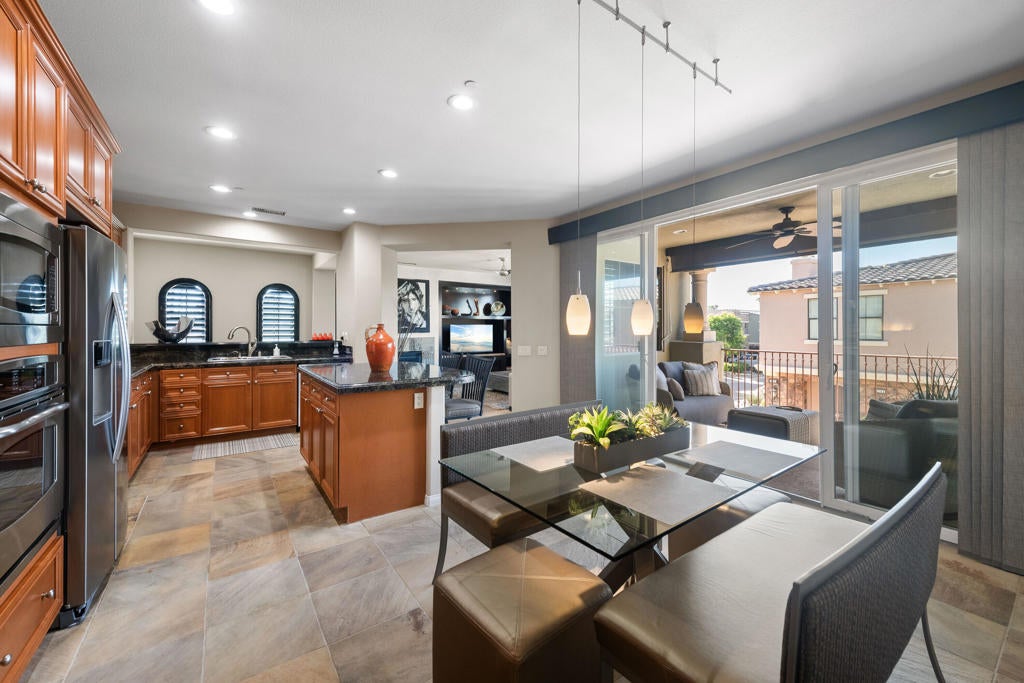
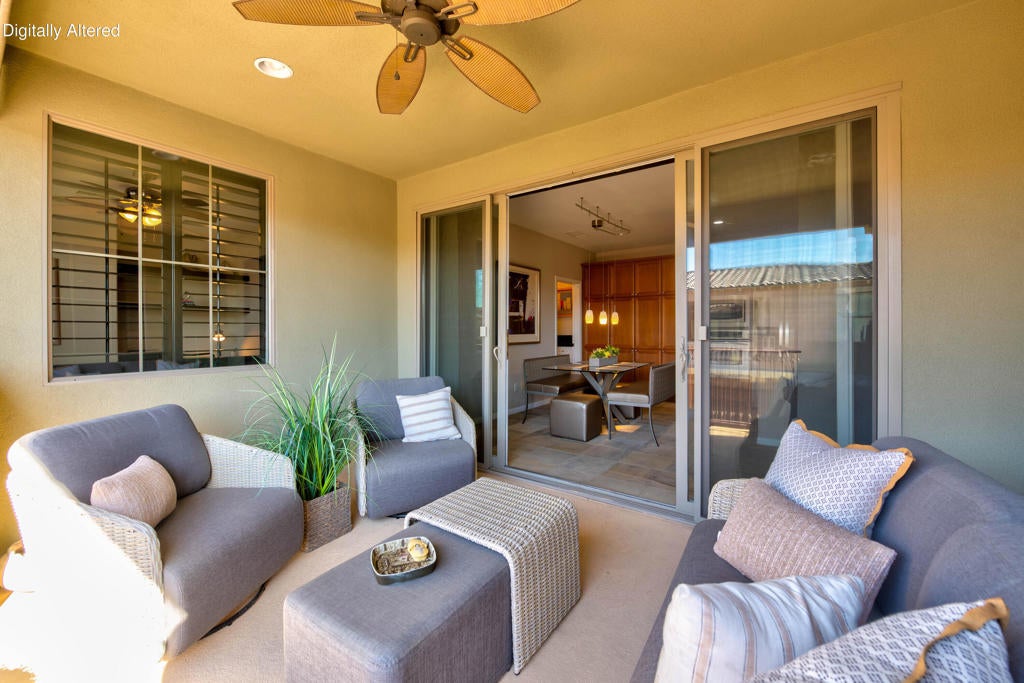
$2,733OPEN SAT., 9/26, 12-2! Everyone once in a while, you find an exceptional sanctuary- a peaceful, luxurious place- a place with qualities for those who demand excellence and that separates itself from the others. Hardwood stairs lead you to neutral, natural slate floors and the open, light, bright and welcoming living room with southern exposure. Sunlight beams through custom shutters. There you'll see a romantic fireplace, entertainment center with halogen lighting, a cooling ceiling fan and mountain views. Upgrades galore are in this 2 bed,+ den (aka: flex space,) 2 bath condo with approx. 1961 sq.ft. of opulence. The gourmet kitchen has beveled slab granite countertops and kitchen island, under cabinet lighting, glass backsplash and newer appliances. Custom widow coverings lead to the covered balcony w/sunshade for comfort and privacy + double glass sliders and screens that open to the kitchen for even more entertaining and relaxation space. The slate floors continue to the interior laundry room w/sink and down the hallway to the den/flex space, lush guest bathroom, second bedroom, hallway desk area and to the sumptuous primary bedroom retreat. This lavish retreat is not only spacious, but has more custom window shades and shutters, french doors that lead to another mountain view balcony with sunshade for comfort and privacy, and phantom screens to the bedroom that invite fresh air indoors for the cooler temps that are coming soon. The primary bedroom has a walk-in closet and both bedrooms have closets by California Closets. Add to all this a roomy 2 car attached garage with built-in storage and direct access to the foyer that provides a large storage area-perfect for larger items that need more space like golf clubs, bikes, luggage, etc..Guest parking is nearby. The gated community of Brava has two pools and spas with rich patio furnishings and rest-rooms for guest comfort. There's also a Gym and Clubhouse with shopping and restaurants, basically across the street. It's close to just about everything except the windy areas, railroad or traffic noise. Eisenhower Hospital is close too. HOA includes cable and WiFi. Life can feel like a 5 star resort, but with all the comforts of home. Your home.. right here in Brava. The search is over. This is THE ONE!
| just now | Listing first seen on site | |
| 10 hours ago | Listing updated with changes from the MLS® |

This information is for your personal, non-commercial use and may not be used for any purpose other than to identify prospective properties you may be interested in purchasing. The display of MLS data is usually deemed reliable but is NOT guaranteed accurate by the MLS. Buyers are responsible for verifying the accuracy of all information and should investigate the data themselves or retain appropriate professionals. Information from sources other than the Listing Agent may have been included in the MLS data. Unless otherwise specified in writing, the Broker/Agent has not and will not verify any information obtained from other sources. The Broker/Agent providing the information contained herein may or may not have been the Listing and/or Selling Agent.
Did you know? You can invite friends and family to your search. They can join your search, rate and discuss listings with you.